**Elegant Abilene Retreat with Poolside Oasis**?? Step into this beautifully crafted 4-bedroom, 2-bath home in the heart of Abilene, Texas, where modern comfort meets timeless elegance. This distinguished residence offers an inviting blend of spacious interiors and luxurious outdoor space, making it an ideal haven for relaxation and entertainment.??The carefully designed open floor plan fosters a seamless flow from room to room, highlighted by a stunning stone fireplace that serves as the centerpiece of the living area. It's perfect for cozy evenings or entertaining guests. The kitchen, complete with premium countertops and ample cabinetry, invites culinary creativity and offers a delightful space for family and friends to gather.??The versatile fourth bedroom presents an exceptional opportunity to customize as a home office, playroom, or guest suite — the choice is yours. The primary suite offers a serene retreat featuring a roomy layout and a private bath, providing the ultimate in comfort and tranquility.??Venture outside to discover a large back porch that looks over your private oasis. The in-ground pool, equipped with a captivating waterfall and additional water features, transforms your backyard into a serene getaway. It's an enchanting setting for weekend relaxation or lively summer gatherings.??This residence boasts a convenient garage, providing both shelter for vehicles and additional RV parking with electrical hook-up. Perfectly situated in a desirable neighborhood, this home offers easy access to local amenities while ensuring a peaceful suburban feel.??Elevate your lifestyle with this exceptional property that promises luxury, comfort, and endless memories. Experience the very best of Abilene living.
Sold
Price Unknown
7250 Tuscany Dr, Abilene, TX 79606
4beds
2,054sqft
Single Family Residence
Built in 2017
0.37 Acres Lot
$417,700 Zestimate®
$--/sqft
$3,848 Estimated rent
Home value
$417,700
$397,000 - $439,000
$3,848/mo
Zestimate® history
Owner options
List your home for rent
$3,848/mo
Rent Zestimate®
Find your next renter with Zillow Rental Manager. Plus, with online applications, you can quickly screen prospective tenants – for free.
$3,848/mo
Rent Zestimate®
Refinance and save
Refinancing to a lower rate could help reduce your monthly payments and save thousands over the life of the loan.
Explore your selling options
Work with a Zillow partner agent
Leverage their expertise and Zillow's premium Showcase listings to get your home seen by more buyers.
Get startedList with your own agent
Get your home in front of millions of buyers by listing it on Zillow.
Learn how to do itSell it yourself
Take full control of how buyers see your home on Zillow by listing For Sale by Owner (FSBO).
List your homeWhat's special
Stunning stone fireplaceOpen floor planLarge back porchVersatile fourth bedroom
Zillow last checked:
Listing updated:
Listed by:
A.J. Gretillat 0653925 325-370-2796,
Coldwell Banker Apex, REALTORS 325-690-4000,
Preslie Gretillat 0817701 325-864-7073,
Coldwell Banker Apex, REALTORS
Bought with:
Remy Locascio, 0634977
KW SYNERGY*
Source: NTREIS,MLS#: 21219863
Facts & features
Interior
Bedrooms & bathrooms
- Bedrooms: 4
- Bathrooms: 2
- Full bathrooms: 2
Primary bedroom
- Features: Ceiling Fan(s), Double Vanity, En Suite Bathroom, Separate Shower
- Level: First
- Dimensions: 13 x 16
Bedroom
- Level: First
- Dimensions: 11 x 11
Bedroom
- Level: First
- Dimensions: 10 x 11
Bedroom
- Level: First
- Dimensions: 10 x 11
Dining room
- Level: First
- Dimensions: 11 x 11
Kitchen
- Features: Built-in Features, Granite Counters, Kitchen Island, Pantry, Stone Counters
- Level: First
- Dimensions: 13 x 12
Laundry
- Features: Built-in Features, Granite Counters
- Level: First
- Dimensions: 11 x 6
Living room
- Features: Ceiling Fan(s), Fireplace
- Level: First
- Dimensions: 17 x 18
Heating
- Central, Electric
Cooling
- Central Air, Ceiling Fan(s), Electric
Appliances
- Included: Dishwasher, Electric Range, Disposal, Microwave
- Laundry: Washer Hookup, Electric Dryer Hookup, Laundry in Utility Room
Features
- Granite Counters, High Speed Internet, Kitchen Island, Open Floorplan, Cable TV, Wired for Sound
- Flooring: Carpet, Ceramic Tile
- Has basement: No
- Number of fireplaces: 1
- Fireplace features: Wood Burning
Interior area
- Total interior livable area: 2,054 sqft
Property
Parking
- Total spaces: 2
- Parking features: Door-Single, Garage Faces Front, Garage, RV Access/Parking
- Attached garage spaces: 2
Features
- Levels: One
- Stories: 1
- Patio & porch: Covered
- Pool features: Fenced, Gunite, In Ground, Outdoor Pool, Pool, Waterfall, Water Feature
- Fencing: Wood
Lot
- Size: 0.37 Acres
- Features: Interior Lot
Details
- Parcel number: 1005269
Construction
Type & style
- Home type: SingleFamily
- Architectural style: Detached
- Property subtype: Single Family Residence
- Attached to another structure: Yes
Materials
- Roof: Asphalt
Condition
- Year built: 2017
Utilities & green energy
- Sewer: Public Sewer
- Water: Public
- Utilities for property: Electricity Connected, Sewer Available, Water Available, Cable Available
Community & HOA
Community
- Features: Curbs
- Security: Security System, Carbon Monoxide Detector(s), Fire Alarm, Security Service
- Subdivision: Tuscany Ridge Add
HOA
- Has HOA: No
Location
- Region: Abilene
Financial & listing details
- Tax assessed value: $390,805
- Annual tax amount: $9,607
- Date on market: 3/27/2026
- Cumulative days on market: 3 days
- Listing terms: Cash,Conventional,FHA,VA Loan
- Road surface type: Asphalt
Price history
| Date | Event | Price |
|---|---|---|
| 5/4/2026 | Sold | -- |
Source: NTREIS #21219863 Report a problem | ||
| 4/9/2026 | Pending sale | $379,900$185/sqft |
Source: NTREIS #21219863 Report a problem | ||
| 3/30/2026 | Contingent | $379,900$185/sqft |
Source: NTREIS #21219863 Report a problem | ||
| 3/27/2026 | Listed for sale | $379,900$185/sqft |
Source: NTREIS #21219863 Report a problem | ||
Public tax history
| Year | Property taxes | Tax assessment |
|---|---|---|
| 2025 | $7,529 +4.8% | $390,805 +9.6% |
| 2024 | $7,187 +16.2% | $356,582 +3.1% |
| 2023 | $6,182 -9.2% | $345,863 +6.9% |
| 2022 | $6,811 | $323,595 +10% |
| 2021 | -- | $294,177 -0.7% |
| 2020 | $6,955 +11% | $296,124 +12.2% |
| 2019 | $6,266 +951.8% | $263,831 +75.4% |
| 2018 | $596 | $150,447 +532.1% |
| 2017 | $596 +49.7% | $23,800 +44.2% |
| 2016 | $398 | $16,500 |
Find assessor info on the county website
Neighborhood: Far Southside
Nearby homes
- $343,1004 bd2 ba1.8k sqft7302 Tuscany Dr, Abilene, TX 79606Off Market

- $355,2004 bd2 ba1.8k sqft7234 Tuscany Dr, Abilene, TX 79606Off Market
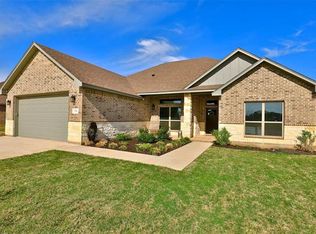
- $116,6314 bd2 ba1.8k sqft7310 Tuscany Dr, Abilene, TX 79606Off Market
- $304,100-- bd-- ba-- sqft7310 Tuscany Dr, Abilene, TX 79606Off Market
- $--4 bd2 ba1.9k sqft7226 Tuscany Dr, Abilene, TX 79606Sold
- $406,9004 bd2 ba2.2k sqft7318 Tuscany Dr, Abilene, TX 79606Off Market
- $344,8004 bd2 ba1.8k sqft7249 Tuscany Dr, Abilene, TX 79606Off Market
- $30,000-- bd-- ba-- sqft7305 Tuscany Dr, Abilene, TX 79606Off Market
Nearby schools
GreatSchools rating
- NAWylie Elementary SchoolGrades: K-2Distance: 0.3 mi
- 9/10Wylie West Junior High SchoolGrades: 5-8Distance: 1 mi
- 7/10Wylie High SchoolGrades: 9-12Distance: 1.5 mi
Schools provided by the listing agent
- Elementary: Wylie West
- Middle: Wylie West
- High: Wylie
- District: Wylie ISD, Taylor Co.
Source: NTREIS. This data may not be complete. We recommend contacting the local school district to confirm school assignments for this home.
- Texas
- Taylor County
- Abilene
- 79606
- Far Southside
- 7250 Tuscany Dr
