Skip main navigation
For sale
  • $515,000

    7250 W Hidden Lk, Perry, MI 48872

    3beds
    3,246sqft
    : 
    $3,387/mo
    Get pre-qualified
    Single Family Residence
    Built in 2006
    0.6 Acres Lot
    $-- Zestimate®
    $159/sqft
    $-- HOA

    What's special

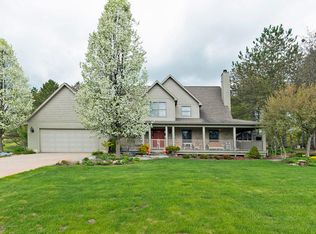
    Welcome home! Sip your coffee on the wrap around front porch and enjoy the view of Hidden Lake just across the street. The interior features 3 bedroom (with a possible 4th), 2 full and 2 half baths, first floor laundry and the list goes on. The basement is beautifully finished and perfect for entertaining or housing your overnight guest and the built in murphy bed makes it easy. Not that you need another reason to love this home just wait until you see the back yard! The rolling stream and the heated in-ground pool coupled with the thoughtfully design of the professionally landscaped back yard make you think you are at a private resort. The (heated) enclosed gazebo is perfect to enjoy even when it gets a little chilly out. Do you like to fish, paddle board, kayak....? The community lake access point is literally right across the street. This is one property you don't want to miss!!!
    4 days
    |
    199
    |
    11
    |

    Zillow last checked:

    Listing updated:

    Listed by:

    Jody Thompson 810-599-3179,

    3DX Real Estate-Brighton 888-304-1447

    Source: Realcomp II,MLS#: 20261064597MLS Logo

      Facts & features

      Interior

      Bedrooms & bathrooms
      • Bedrooms: 3
      • Bathrooms: 4
      • Full bathrooms: 2
      • 1/2 bathrooms: 2
      Primary bedroom
      • Level: Second
      • Area: 240
      • Dimensions: 16 X 15
      Bedroom
      • Level: Second
      • Area: 120
      • Dimensions: 10 X 12
      Bedroom
      • Level: Second
      • Area: 160
      • Dimensions: 16 X 10
      Primary bathroom
      • Level: Second
      • Area: 120
      • Dimensions: 12 X 10
      Other
      • Level: Second
      • Area: 64
      • Dimensions: 8 X 8
      Other
      • Level: Basement
      • Area: 25
      • Dimensions: 5 X 5
      Other
      • Level: Entry
      • Area: 25
      • Dimensions: 5 X 5
      Dining room
      • Level: Entry
      • Area: 132
      • Dimensions: 11 X 12
      Great room
      • Level: Basement
      • Area: 729
      • Dimensions: 27 X 27
      Kitchen
      • Level: Entry
      • Area: 120
      • Dimensions: 10 X 12
      Laundry
      • Level: Entry
      • Area: 56
      • Dimensions: 7 X 8
      Library
      • Level: Entry
      • Area: 120
      • Dimensions: 12 X 10
      Living room
      • Level: Entry
      • Area: 300
      • Dimensions: 20 X 15
      Heating
      • Forced Air, Natural Gas
      Cooling
      • Ceiling Fans, Central Air
      Appliances
      • Laundry: Laundry Room
      Features
      • Basement: Partially Finished
      • Has fireplace: Yes
      • Fireplace features: Living Room
      Interior area
      • Total interior livable area: 3,246 sqft
      • Finished area above ground: 2,070
      • Finished area below ground: 1,176

      Property

      Parking
      • Total spaces: 2
      • Parking features: Two Car Garage, Attached
      • Attached garage spaces: 2
      Features
      • Levels: Two
      • Stories: 2
      • Entry location: GroundLevelwSteps
      • Patio & porch: Covered, Porch
      • Pool features: In Ground
      • Fencing: Back Yard,Fenced
      Lot
      • Size: 0.6 Acres
      • Dimensions: 142 x 177
      • Features: Sprinklers
      Details
      • Parcel number: 0134102300000
      • Special conditions: Short Sale No,Standard

      Construction

      Type & style
      • Home type: SingleFamily
      • Architectural style: Traditional
      • Property subtype: Single Family Residence
      Materials
      • Brick, Wood Siding
      • Foundation: Basement, Poured, Sump Pump
      • Roof: Asphalt
      Condition
      • New construction: No
      • Year built: 2006

      Utilities & green energy

      • Sewer: Septic Tank
      • Water: Well

      Community & HOA

      Community
      • Features: Clubhouse
      • Subdivision: HIDDEN LAKE ESTATES
      HOA
      • Has HOA: No
      • HOA phone: 517-351-3617
      Location
      • Region: Perry

      Financial & listing details

      • Price per square foot: $159/sqft
      • Tax assessed value: $174,313
      • Annual tax amount: $5,623
      • Date on market: 8/14/2026
      • Cumulative days on market: 4 days
      • Listing agreement: Exclusive Right To Sell
      • Listing terms: Cash,Conventional,FHA,Va Loan

        Estimated market value

        Not available

        Estimated sales range

        Not available

        Not available

        Price history

        DateEventPrice
        8/14/2026Listed for sale$515,000$159/sqft
        Source: Realcomp II #20261064597 Report a problem

        Public tax history

        Tax history is unavailable.

        Monthly payment

        Est. payment

        Payment breakdown

        Explore the cost of this home by adjusting the details. Changes won't be saved.
        All calculations are estimates and provided by Zillow, Inc. for informational purposes only. Actual amounts may vary.
        HOA fees may include property taxes on listings classified as Co-Ops. Contact the listing agent and/or owner for fee details.
        See how much you could borrow to make a competitive offer.

        Climate risks

        Neighborhood: Shaftsburg

        Getting around

        3 / 100
        Car-Dependent
        28 / 100
        Somewhat Bikeable

        Nearby schools

        GreatSchools rating

        A local agent can set up tours, give advice and negotiate with sellers.

        Browse local experts

        Similar homes