Tucked away in the heart of Mechanicsville, this charming country retreat offers the perfect balance of peaceful living and everyday convenience. Situated on over half an acre of lush, park-like grounds bordered by a tranquil creek, this 2,508 sq. ft. home (including a finished basement) invites you to immerse yourself in nature’s beauty. Step through the door and into a freshly painted interior thoughtfully designed for comfort and style. The spacious living room, centered around a warm gas fireplace, provides the perfect setting for cozy evenings or lively gatherings. With 3 bedrooms and 2.5 baths, there’s plenty of space for everyone to feel right at home. The first floor primary has great lighting and a large walk-in closet with direct access to the full bath. The finished basement is a standout feature, complete with a built-in bar, a half bath, walkout access, and flexible space ready for game nights, entertaining, or your ultimate rec room. Outside, the magic continues. Sip your morning coffee on the welcoming front porch, entertain guests on the brand-new, ultra-durable Trex deck, or relax by the creek on custom-built benches while picking fresh blueberries from your own bushes. Two storage sheds offer the space you need for tools, gear, or hobbies, and nearby Dabney Lake provides a serene spot for fishing or simply soaking in the peaceful surroundings. This home also boasts modern updates to make life worry-free: a 2023 HVAC system with warranty through September 2026, Leaf Filter gutter guards installed in 2022, new vinyl plank flooring (2023/2024), a new oven, and wiring for an ADT security system. Brimming with charm, this is your chance to enjoy the best of nature without giving up the convenience of modern living. Make it yours before it’s gone!
Sold for $420,000
$420,000
7250 Walnut Grove Dr, Mechanicsville, VA 23111
3beds
2,508sqft
Single Family Residence
Built in 1994
0.65 Acres Lot
$421,300 Zestimate®
$167/sqft
$2,676 Estimated rent
Home value
$421,300
$388,000 - $459,000
$2,676/mo
Zestimate® history
Owner options
List your home for rent
$2,676/mo
Rent Zestimate®
Find your next renter with Zillow Rental Manager. Plus, with online applications, you can quickly screen prospective tenants – for free.
$2,676/mo
Rent Zestimate®
Refinance and save
$2,536/mo
Est. payment
Refinancing to a lower rate could help reduce your monthly payments and save thousands over the life of the loan.
$2,536/mo
Est. payment
Explore your selling options
Work with a Zillow partner agent
Leverage their expertise and Zillow's premium Showcase listings to get your home seen by more buyers.
Get startedList with your own agent
Get your home in front of millions of buyers by listing it on Zillow.
Learn how to do itSell it yourself
Take full control of how buyers see your home on Zillow by listing For Sale by Owner (FSBO).
List your homeWhat's special
Warm gas fireplaceTwo storage shedsWelcoming front porchFreshly painted interiorNew ovenBrand-new ultra-durable trex deck
Zillow last checked:
Listing updated:
Listed by:
Jenny Maraghy (804)405-7337,
Compass,
Laura Roesser 804-475-8579,
Compass
Bought with:
Chad Porter, 0225226744
ERA Woody Hogg & Assoc
Source: CVRMLS,MLS#: 2603740 Originating MLS: Central Virginia Regional MLS
Originating MLS: Central Virginia Regional MLSFacts & features
Interior
Bedrooms & bathrooms
- Bedrooms: 3
- Bathrooms: 3
- Full bathrooms: 2
- 1/2 bathrooms: 1
Primary bedroom
- Description: LVP flooring, WIC, cFan, bath access
- Level: First
- Dimensions: 14.0 x 14.11
Bedroom 2
- Description: Carpet, closet, cFan
- Level: Second
- Dimensions: 14.5 x 15.1
Bedroom 3
- Description: Carpet, closet, cFan
- Level: Second
- Dimensions: 13.10 x 14.7
Family room
- Description: LVP flooring
- Level: Basement
- Dimensions: 16.8 x 21.9
Other
- Description: Tub & Shower
- Level: First
Other
- Description: Tub & Shower
- Level: Second
Half bath
- Level: Basement
Kitchen
- Description: LVP flooring, cFan, electric cooking
- Level: First
- Dimensions: 19.7 x 11.7
Living room
- Description: LVP flooring, fireplace
- Level: First
- Dimensions: 20.0 x 11.6
Recreation
- Description: LVP flooring, half bath, bar area
- Level: Basement
- Dimensions: 18.3 x 21.9
Heating
- Electric, Heat Pump
Cooling
- Heat Pump
Appliances
- Included: Dryer, Dishwasher, Electric Cooking, Electric Water Heater, Disposal, Microwave, Oven, Refrigerator, Stove, Washer
- Laundry: Washer Hookup, Dryer Hookup
Features
- Wet Bar, Ceiling Fan(s), Dining Area, Eat-in Kitchen, Fireplace, Bath in Primary Bedroom, Main Level Primary, Walk-In Closet(s)
- Flooring: Laminate, Partially Carpeted, Vinyl
- Basement: Full,Heated,Walk-Out Access
- Attic: Access Only
- Number of fireplaces: 1
- Fireplace features: Gas, Masonry
Interior area
- Total interior livable area: 2,508 sqft
- Finished area above ground: 1,596
- Finished area below ground: 912
Property
Features
- Levels: One and One Half
- Stories: 1.5
- Patio & porch: Deck, Front Porch
- Pool features: None
- Fencing: Back Yard,Fenced
Lot
- Size: 0.65 Acres
Details
- Parcel number: 8714842990
- Zoning description: R2
Construction
Type & style
- Home type: SingleFamily
- Architectural style: Cape Cod
- Property subtype: Single Family Residence
Materials
- Drywall, Frame, Vinyl Siding
- Roof: Composition,Shingle
Condition
- Resale
- New construction: No
- Year built: 1994
Utilities & green energy
- Sewer: Public Sewer
- Water: Public
Community & HOA
Community
- Subdivision: Walnut Grove
Location
- Region: Mechanicsville
Financial & listing details
- Price per square foot: $167/sqft
- Tax assessed value: $353,400
- Annual tax amount: $1,431
- Date on market: 3/29/2026
- Ownership: Individuals
- Ownership type: Sole Proprietor
Price history
| Date | Event | Price |
|---|---|---|
| 4/10/2026 | Sold | $420,000-2.3%$167/sqft |
Source:  CVRMLS #2603740 Report a problem CVRMLS #2603740 Report a problem | ||
| 3/12/2026 | Pending sale | $429,950$171/sqft |
Source: CVRMLS #2603740 Report a problem | ||
| 2/25/2026 | Listed for sale | $429,950$171/sqft |
Source: CVRMLS #2603740 Report a problem | ||
| 2/11/2026 | Listing removed | $429,950$171/sqft |
Source: CVRMLS #2531426 Report a problem | ||
| 1/9/2026 | Price change | $429,950-2.3%$171/sqft |
Source: CVRMLS #2531426 Report a problem | ||
| 11/13/2025 | Listed for sale | $439,950-2.2%$175/sqft |
Source: CVRMLS #2531426 Report a problem | ||
| 11/11/2025 | Listing removed | $450,000$179/sqft |
Source: CVRMLS #2525297 Report a problem | ||
| 9/18/2025 | Listed for sale | $450,000+8.4%$179/sqft |
Source: CVRMLS #2525297 Report a problem | ||
| 5/13/2024 | Sold | $415,000+3.9%$165/sqft |
Source: CVRMLS #2404179 Report a problem | ||
| 4/8/2024 | Pending sale | $399,470$159/sqft |
Source: CVRMLS #2404179 Report a problem | ||
| 4/3/2024 | Listed for sale | $399,470$159/sqft |
Source: CVRMLS #2404179 Report a problem | ||
| 3/13/2024 | Listing removed | -- |
Source: CVRMLS #2404179 Report a problem | ||
| 3/10/2024 | Listed for sale | $399,470$159/sqft |
Source: CVRMLS #2404179 Report a problem | ||
Public tax history
| Year | Property taxes | Tax assessment |
|---|---|---|
| 2025 | $2,863 +11.8% | $353,400 +11.8% |
| 2024 | $2,560 +7.2% | $316,000 +7.2% |
| 2023 | $2,388 +10% | $294,800 +10% |
| 2022 | $2,171 | $268,000 +8.4% |
| 2021 | -- | $247,300 +5.6% |
| 2020 | $1,897 +11.4% | $234,200 +7.5% |
| 2019 | $1,703 | $217,800 +3.6% |
| 2018 | $1,703 +15.3% | $210,300 +15.3% |
| 2017 | $1,477 | $182,400 |
| 2016 | $1,477 | $182,400 |
| 2015 | $1,477 | $182,400 |
| 2014 | $1,477 | $182,400 |
| 2013 | $1,477 -10.7% | -- |
| 2012 | $1,655 | -- |
| 2011 | $1,655 -2.1% | -- |
| 2010 | $1,690 -8.9% | -- |
| 2009 | $1,855 | -- |
| 2008 | $1,855 +10.7% | -- |
| 2007 | $1,675 +19.9% | -- |
| 2006 | $1,398 | -- |
| 2005 | $1,398 | -- |
| 2004 | -- | -- |
| 2003 | $1,173 +10.8% | -- |
| 2002 | $1,059 | -- |
| 2001 | $1,059 | -- |
Find assessor info on the county website
Neighborhood: 23111
Nearby homes
- $343,8003 bd2 ba1.3k sqft7258 Walnut Grove Dr, Mechanicsville, VA 23111Off Market
- $350,8003 bd1 ba1.2k sqft7257 Cornfield Ct, Mechanicsville, VA 23111Off Market
- $346,1003 bd2 ba1k sqft7254 Walnut Grove Dr, Mechanicsville, VA 23111Off Market
- $345,0003 bd2 ba1.5k sqft7232 Walnut Grove Dr, Mechanicsville, VA 23111Sold
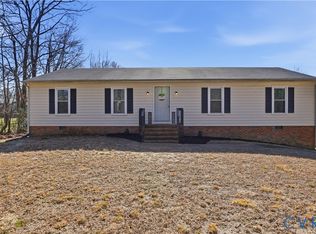
- $360,0003 bd2 ba1.4k sqft7224 Cold Cv, Mechanicsville, VA 23111Off Market
- $364,1003 bd2 ba1.7k sqft7264 Walnut Grove Dr, Mechanicsville, VA 23111Off Market
- $334,7003 bd2 ba1.2k sqft7261 Walnut Grove Dr, Mechanicsville, VA 23111Off Market
- $326,8003 bd1 ba1.3k sqft7261 Cornfield Ct, Mechanicsville, VA 23111Off Market
Nearby schools
GreatSchools rating
- 7/10Laurel Meadow Elementary SchoolGrades: PK-5Distance: 1.8 mi
- 6/10Bell Creek MiddleGrades: 6-8Distance: 1.1 mi
- 5/10Mechanicsville High SchoolGrades: 9-12Distance: 0.8 mi
Schools provided by the listing agent
- Elementary: Laurel Meadow
- Middle: Bell Creek Middle
- High: Mechanicsville
Source: CVRMLS. This data may not be complete. We recommend contacting the local school district to confirm school assignments for this home.
Get a cash offer in 3 minutes
Find out how much your home could sell for in as little as 3 minutes with a no-obligation cash offer.
Estimated market value
$421,300
Get a cash offer in 3 minutes
Find out how much your home could sell for in as little as 3 minutes with a no-obligation cash offer.
Estimated market value
$421,300
- Virginia
- Hanover County
- Mechanicsville
- 23111
- 7250 Walnut Grove Dr
Nearby cities
Nearby zip codes
Other Mechanicsville Topics
