Skip main navigation
Off market
  • $1,014,000

    7250 Winter Berry Ln, Castle Pines, CO 80108

    4beds
    4baths
    5,607sqft
    SingleFamily
    Built in 2005
    8,276 Square Feet Lot
    $1,014,000 Zestimate®
    $181/sqft
    $4,897 Estimated rent

    Home value

    $1,014,000

    $953,000 - $1.07M

    $4,897/mo

    Zestimate® history
    Loading
    Loading...

    Owner options

    List your home for rent

    $4,897/mo

    Rent Zestimate®

    Find your next renter with Zillow Rental Manager. Plus, with online applications, you can quickly screen prospective tenants – for free.

    Learn more

    $4,897/mo

    Rent Zestimate®

    Refinance and save

    $5,969/mo

    Est. payment

    Refinancing to a lower rate could help reduce your monthly payments and save thousands over the life of the loan.

    See today's rates

    $5,969/mo

    Est. payment

    Explore your selling options

    Work with a Zillow partner agent

    Leverage their expertise and Zillow's premium Showcase listings to get your home seen by more buyers.

    Get started

    List with your own agent

    Get your home in front of millions of buyers by listing it on Zillow.

    Learn how to do it

    Sell it yourself

    Take full control of how buyers see your home on Zillow by listing For Sale by Owner (FSBO).

    List your home

    What's special

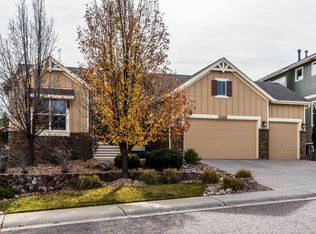
    This fabulous home built by Village Homes will please the outdoor lover with easy access to Daniels Park, walking/biking trails and local golf courses. The covered front porch and the Trex deck in the backyard are wonderful for relaxing or having a BBQ. Mature landscaping provides a nice curb appeal. You are greeted with an outstanding vaulted circular entry. Beautiful hickory hardwood floors grace much of the main level. There is upgraded carpet, custom window coverings, and a wrought iron stair rail on one of the dual stair cases. Formal living and dining rooms are great for entertaining family and friends! The gourmet kitchen is equipped with stainless appliances including double ovens and gas stove top. 42 cherry cabinets with crown molding, slab granite countertops and a massive island/breakfast bar create a fabulous look. Youll love the walk-in storage pantry and butlers pantry. The floor plan flow easily into the over-sized dine-in nook complete with extra cabinets, additional pantry area and a planning desk. All of this is accented by stately columns leading into the family room with a two-sided fireplace and large TV niche. A main floor study could double as a fifth bedroom with a nearby closet and 3/4 bath. A work station is built in to the loft. Conveniently located on the upper level, the laundry room features plenty of cabinets and a utility sink. French doors, a coffered ceilings and a fireplace and can be found in the spacious master suite! A corner soaking tub and large walk-in closet are wonderful benefits. Two additional bedrooms are joined by a Jack-and-Jill bath. The fourth bedroom is en suite with its own attached bathroom. This home is loaded with quality enhancements. Take note of the dual water heaters, dual furnace and humidifiers and two central air units. A Greyfox Tech System is in place for all your electrical and data needs. Dont miss this one! Short sale in fantastic condition! Another "TESTA-mon

    This property is off market, which means it's not currently listed for sale or rent on Zillow. This may be different from what's available on other websites or public sources.

    Facts & features

    Interior

    Bedrooms & bathrooms
    • Bedrooms: 4
    • Bathrooms: 4
    Heating
    • Other
    Cooling
    • Central
    Features
    • Flooring: Other
    • Basement: Finished
    • Has fireplace: Yes
    Interior area
    • Total interior livable area: 5,607 sqft

    Property

    Parking
    • Parking features: Garage - Attached
    Features
    • Exterior features: Other
    Lot
    • Size: 8,276 Square Feet
    Details
    • Parcel number: 223133217003

    Construction

    Type & style
    • Home type: SingleFamily
    Materials
    • Frame
    • Roof: Composition
    Condition
    • Year built: 2005

    Community & HOA

    HOA
    • Has HOA: Yes
    • HOA fee: $3 monthly
    Location
    • Region: Castle Pines

    Financial & listing details

    • Price per square foot: $181/sqft
    • Tax assessed value: $1,056,519
    • Annual tax amount: $6,357

    Price history

    DateEventPrice
    4/10/2012Sold$480,000$86/sqft
    Source: Public Record Report a problem
    2/11/2012Price change$480,000+10.4%$86/sqft
    Source: RE/MAX Professionals #1025448 Report a problem
    11/25/2011Price change$434,900-5.4%$78/sqft
    Source: RE/MAX Professionals #1025448 Report a problem
    11/18/2011Price change$459,900-3.2%$82/sqft
    Source: RE/MAX Professionals #1025448 Report a problem
    9/9/2011Price change$475,000-5%$85/sqft
    Source: RE/MAX Professionals #1025448 Report a problem
    8/17/2011Listed for sale$500,000-10.7%$89/sqft
    Source: RE/MAX Professionals #1025448 Report a problem
    10/8/2008Sold$560,000+2.5%$100/sqft
    Source: Public Record Report a problem
    9/30/2005Sold$546,470$97/sqft
    Source: Public Record Report a problem

    Public tax history

    YearProperty taxesTax assessment
    2025$6,357 -0.9%$66,030 -2.8%
    2024$6,418 +39.6%$67,910 -1%
    2023$4,598 -3.8%$68,580 +43.9%
    2022$4,779 $47,670 -2.8%
    2021-- $49,050 +4.6%
    2020$4,739 +3%$46,910
    2019$4,599 0%$46,910 +4.8%
    2018$4,599 +6.5%$44,750
    2017$4,321 +73.1%$44,750 -1.5%
    2016$2,496 -55%$45,420
    2015$5,548 +15.1%$45,420 +20.8%
    2014$4,820 $37,600
    2013-- $37,600 +3.2%
    2012-- $36,420
    2011-- $36,420 -9.9%
    2010-- $40,420 -3.3%
    2009$2,694 $41,800
    2008-- $41,800 +6.2%
    2007-- $39,350
    2006$1,864 -13.7%$39,350 +115.5%
    2004$2,161 +13.3%$18,260 +17.1%
    2003$1,907 $15,590 +5%
    2002-- $14,845 +1933.6%
    2001$106 $730
    Find assessor info on the county website

    Neighborhood: 80108

    Nearby schools

    GreatSchools rating
    Schools provided by the listing agent
    • Elementary: Timber Trail
    • Middle: Rocky Heights
    • High: Rock Canyon

    Source: The MLS. This data may not be complete. We recommend contacting the local school district to confirm school assignments for this home.

    Get a cash offer in 3 minutes
    Find out how much your home could sell for in as little as 3 minutes with a no-obligation cash offer.
    Estimated market value
    $1,014,000
    Get a cash offer in 3 minutes
    Find out how much your home could sell for in as little as 3 minutes with a no-obligation cash offer.
    Estimated market value
    $1,014,000