Skip main navigation
Sold for $305,000
  • $305,000

    7250 Woodshire Rd, Memphis, TN 38125

    5beds
    2,913sqft
    Single Family Residence
    Built in 1987
    10,018 Square Feet Lot
    $301,500 Zestimate®
    $105/sqft
    $2,259 Estimated rent

    Home value

    $301,500

    $280,000 - $326,000

    $2,259/mo

    Zestimate® history
    Loading
    Loading...

    Owner options

    List your home for rent

    $2,259/mo

    Rent Zestimate®

    Find your next renter with Zillow Rental Manager. Plus, with online applications, you can quickly screen prospective tenants – for free.

    Learn more

    $2,259/mo

    Rent Zestimate®

    Refinance and save

    $1,936/mo

    Est. payment

    Refinancing to a lower rate could help reduce your monthly payments and save thousands over the life of the loan.

    See today's rates

    $1,936/mo

    Est. payment

    Explore your selling options

    Work with a Zillow partner agent

    Leverage their expertise and Zillow's premium Showcase listings to get your home seen by more buyers.

    Get started

    List with your own agent

    Get your home in front of millions of buyers by listing it on Zillow.

    Learn how to do it

    Sell it yourself

    Take full control of how buyers see your home on Zillow by listing For Sale by Owner (FSBO).

    List your home

    What's special

    Fenced backyardStorage buildingEat-in kitchenSeparate tub and showerWood laminate flooringSpacious dining roomTwo closets
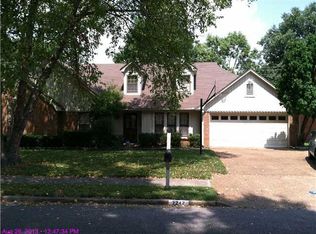
    Welcome to this charming 5-bedroom, 3-bathroom home, perfectly suited for growing families or those in need of extra space. On the main floor, you'll find a spacious dining room, large den or family room, and an eat-in kitchen, ideal for gatherings and day-to-day living. The master suite is a true retreat, offering a master bath with double vanities, a separate tub and shower, and two closets. Two additional bedrooms and a full bathroom are also located on the main floor for added convenience. Upstairs, you’ll find two more bedrooms and a full bathroom, with one room providing the option to be used as a bonus room for extra flexibility. Wood laminate flooring flows throughout the home, adding both style and easy upkeep. The fenced backyard features a storage building, offering great additional space. Plus, the home is just minutes away from local schools and a park. This is a must-see home that offers both comfort and convenience!

    Zillow last checked:

    Listing updated:

    Listed by:

    Suzanne M White,

    Groome & Co.

    Bought with:

    Lorraine L Fields

    Fields of Dream Homes. LLC

    Source: MAAR,MLS#: 10191827MLS Logo

    Facts & features

    Interior

    Bedrooms & bathrooms
    • Bedrooms: 5
    • Bathrooms: 3
    • Full bathrooms: 3
    Rooms
    • Room types: Bonus Room
    Primary bedroom
    • Features: Walk-In Closet(s), Hardwood Floor
    • Level: First
    • Area: 288
    • Dimensions: 16 x 18
    Bedroom 2
    • Level: First
    • Area: 132
    • Dimensions: 11 x 12
    Bedroom 3
    • Level: First
    Bedroom 4
    • Level: Second
    • Area: 256
    • Dimensions: 16 x 16
    Bedroom 5
    • Level: Second
    • Area: 420
    • Dimensions: 21 x 20
    Primary bathroom
    • Features: Double Vanity, Whirlpool Tub, Separate Shower, Full Bath
    Dining room
    • Features: Separate Dining Room
    • Area: 143
    • Dimensions: 11 x 13
    Kitchen
    • Features: Eat-in Kitchen
    • Area: 99
    • Dimensions: 11 x 9
    Living room
    • Features: Separate Living Room
    • Area: 361
    • Dimensions: 19 x 19
    Den
    • Dimensions: 0 x 0
    Heating
    • Central
    Cooling
    • Central Air
    Appliances
    • Laundry: Laundry Room
    Features
    • 1 or More BR Down, Primary Down, Double Vanity Bath, Separate Tub & Shower, Full Bath Down, Living Room, Dining Room, Kitchen, Primary Bedroom, 2nd Bedroom, 3rd Bedroom, 2 or More Baths, Laundry Room, Breakfast Room, 4th or More Bedrooms, 1 Bath, Play Room/Rec Room
    • Flooring: Wood Laminate Floors
    • Number of fireplaces: 1
    • Fireplace features: Living Room
    Interior area
    • Total interior livable area: 2,913 sqft

    Property

    Parking
    • Total spaces: 2
    • Parking features: Garage Faces Front
    • Has garage: Yes
    • Covered spaces: 2
    Features
    • Stories: 1.5
    • Patio & porch: Patio
    • Pool features: None
    • Has spa: Yes
    • Spa features: Whirlpool(s), Bath
    • Fencing: Wood,Wood Fence
    Lot
    • Size: 10,018 Square Feet
    • Dimensions: 80 x 123
    • Features: Level
    Details
    • Parcel number: 093512 A00008

    Construction

    Type & style
    • Home type: SingleFamily
    • Architectural style: Traditional
    • Property subtype: Single Family Residence
    Materials
    • Brick Veneer, Wood/Composition
    Condition
    • New construction: No
    • Year built: 1987

    Community & HOA

    Community
    • Subdivision: Germanshire Oaks First Addn
    Location
    • Region: Memphis

    Financial & listing details

    • Price per square foot: $105/sqft
    • Tax assessed value: $269,500
    • Annual tax amount: $3,337
    • Price range: $305K - $305K
    • Date on market: 3/12/2025
    • Cumulative days on market: 2 days
    • Listing terms: Conventional,FHA,VA Loan

    Price history

    DateEventPrice
    4/15/2025Sold$305,000+5.2%$105/sqft
    Source: MAAR #10191827 Report a problem
    3/14/2025Pending sale$290,000$100/sqft
    Source: MAAR #10191827 Report a problem
    3/12/2025Listed for sale$290,000+59%$100/sqft
    Source: MAAR #10191827 Report a problem
    8/8/2006Sold$182,375+33.6%$63/sqft
    Source: Public Record Report a problem
    5/21/1996Sold$136,500$47/sqft
    Source: Public Record Report a problem

    Public tax history

    YearProperty taxesTax assessment
    2025$3,551 +6.4%$67,375 +33%
    2024$3,337 +8.1%$50,675
    2023$3,087 $50,675
    2022-- $50,675
    2021-- $50,675 +43.9%
    2020$1,126 $35,225
    2019$1,126 -21.1%$35,225
    2018$1,427 -45.1%$35,225
    2017$2,600 +156.4%$35,225 +18.1%
    2016$1,014 -15.7%$29,825
    2014$1,203 $29,825
    2013-- $29,825 -20.9%
    2012-- $37,725
    2011-- $37,725
    2010-- $37,725
    2009-- $37,725 -2%
    2008-- $38,500
    2007-- $38,500
    2006-- $38,500
    2005-- $38,500 +3.1%
    2004-- $37,350
    2003-- $37,350
    2002-- $37,350
    2001-- $37,350 +11.7%
    2000-- $33,450
    Find assessor info on the county website

    Neighborhood: Hickory Ridge-South Riverdale

    Nearby schools

    GreatSchools rating
    Sell for more on Zillow
    Get a Zillow Showcase℠ listing at no additional cost and you could sell for .
    $301,500
    2% more
    +$6,030
    With Zillow Showcase(estimated)
    $307,530
    Sell for more on Zillow
    Get a Zillow Showcase℠ listing at no additional cost and you could sell for .
    $301,500
    2% more
    +$6,030
    With Zillow Showcase(estimated)
    $307,530