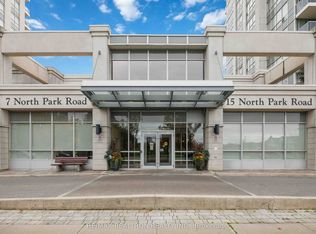
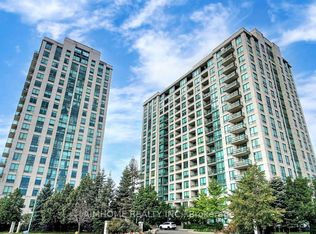
Welcome to 7250 Yonge St! This spacious 1 bedroom + den, 1 bathroom condo offers a functional and comfortable layout in a fantastic Thornhill location. The versatile den provides the perfect space for a home office, study, or additional living area, while the open living and dining space offers plenty of room to relax, entertain, and make the space your own. One of the biggest advantages of this rental is that all utilities are included giving you the convenience of not having to worry about separate monthly utility bills. The unit also comes with 2 tandem parking spaces, a rare and valuable feature for couples or households with two vehicles. Residents can enjoy a variety of building amenities, including an outdoor pool, sauna, tennis court, party/meeting room, concierge, and visitor parking. Located directly on Yonge Street, this condo puts you close to everything you need. Enjoy easy access to public transit, shopping, restaurants, grocery stores, parks, and everyday conveniences, along with quick connections to major highways and surrounding areas. With a spacious 1+den layout, 2 parking spaces, all utilities included, great building amenities, and a convenient location, this unit offers comfortable and hassle-free living in the heart of Thornhill. A great opportunity for anyone looking for a well-located place to call home!
IDX information is provided exclusively for consumers' personal, non-commercial use, that it may not be used for any purpose other than to identify prospective properties consumers may be interested in purchasing, and that data is deemed reliable but is not guaranteed accurate by the MLS .
Apartment for rent
Apartment
Available now
No pets
Air conditioner, central air
Ensuite laundry
2 Parking spaces parking
Forced air, natural gas
What's special
Functional and comfortable layoutVersatile denOutdoor poolTennis court
- 5 days |
- -- |
- -- |
Zillow last checked:
Listing updated:
Travel times

Let’s turn your rent into credit progress
Build credit history with every on-time payment and get credit for the payment you’re already making.
Facts & features
Interior
Bedrooms & bathrooms
- Bedrooms: 2
- Bathrooms: 1
- Full bathrooms: 1
Heating
- Forced Air, Natural Gas
Cooling
- Air Conditioner, Central Air
Appliances
- Included: Water Heater
- Laundry: Ensuite
Features
- Primary Bedroom - Main Floor, Storage, Storage
- Flooring: Carpet Free
Property
Parking
- Total spaces: 2
- Details: Contact manager
Features
- Exterior features: Primary Bedroom - Main Floor
Details
- Parcel number: 292410013
Construction
Type & style
- Home type: Apartment
- Property subtype: Apartment
Building
Management
- Pets allowed: No
Community & HOA
Location
- Region: Vaughan
Financial & listing details
- Lease term: Contact For Details
Nearby apartments for rent


Neighborhood: Thornhill
Nearby schools
GreatSchools rating
No schools nearby
We couldn't find any schools near this home.