Unique Town & Country Custom Home – The Best of Both Worlds! Discover the perfect blend of convenience and tranquility in this one-of-a-kind Town & Country custom home. Just minutes from shopping, dining, and daily amenities—yet nestled on a private, serene property that feels miles away & secluded from city life. This exceptional estate offers a lifestyle many dream of but few find. From the moment you turn onto the limestone driveway, you’ll know you’ve found something special. Step inside to a spacious living room featuring wood floors, a cozy wood-burning fireplace, and natural light pouring through windows all around—providing peaceful views of your Gardeners play area and greenhouse, 3 fenced paddocks, and a bunny habitat, farmers fencing and 2 overflow ponds. The kitchen is warm and inviting with lovely countertops and thoughtful design that makes every meal a pleasure. Downstairs, a spacious guest bedroom that can be easily transformed into a split bedroom. An added plus.... it doubles as a hurricane safe room, equipped with both hurricane-rated plantation shutters and clear shutters—so you stay safe and in the light during any storm. A stunning spiral staircase leads to the upstairs master suite, complete with an ensuite bathroom, 2 generous closets as well as extra storage space, and peaceful views of your private retreat. The upstairs laundry adds everyday convenience with the large loft/bedroom area that offers spectacular views of the property to wakeup to, OR a Bonus room is a blank canvas—perfect for a home office, studio, gym, movie room or game room. The skies the limit! Recent Upgrades & Features: New Hurricane Cat 5-rated windows (2025) being installed upstairs with transferable warranty ($32K investment) New HVAC system (2024) with transferable warranty New LeafFilter gutters (2020) with transferable warranty 5V metal roof Fully rebuilt back deck (2024) including structural supports underneath Outdoor Extras: Large vehicle carport, RV carport, Equipment storage area, New cedar workshop – more than just a man cave! Large storage barn, Smaller barn, She-shed/He-shed – ideal for the creative soul. Added plus; The County maintains the road. Bring your golf cart to cruise the private back trail or grab a cold beverage and enjoy a breathtaking walk through nature—better than the jungle ride at Disney! Whether you’re a nature lover, hobby farmer, artist, or simply want your own peaceful hideaway without giving up the perks of town, this home truly offers the best of both worlds. What is to think about....? This is a rare find, don't miss out!! Schedule your private showing today and come experience the magic of this hidden gem!
Sold for $765,000
$765,000
7251 FISH FARM ROAD, PALMETTO, FL 34221
3beds
2,592sqft
Single Family Residence
Built in 1988
6.31 Acres Lot
$749,500 Zestimate®
$295/sqft
$2,915 Estimated rent
Home value
$749,500
$690,000 - $817,000
$2,915/mo
Zestimate® history
Owner options
List your home for rent
$2,915/mo
Rent Zestimate®
Find your next renter with Zillow Rental Manager. Plus, with online applications, you can quickly screen prospective tenants – for free.
$2,915/mo
Rent Zestimate®
Refinance and save
$5,000/mo
Est. payment
Refinancing to a lower rate could help reduce your monthly payments and save thousands over the life of the loan.
$5,000/mo
Est. payment
Explore your selling options
Work with a Zillow partner agent
Leverage their expertise and Zillow's premium Showcase listings to get your home seen by more buyers.
Get startedList with your own agent
Get your home in front of millions of buyers by listing it on Zillow.
Learn how to do itSell it yourself
Take full control of how buyers see your home on Zillow by listing For Sale by Owner (FSBO).
List your homeWhat's special
New cedar workshopSmaller barnRv carportOverflow pondsLarge vehicle carportLarge storage barnPrivate back trail
Zillow last checked:
Listing updated:
Listed by:
Pamela Spolarich 941-730-5477,
LESLIE WELLS REALTY, INC. 941-776-5571
Bought with:
Kellie Foreman, 3314106
CENTURY 21 BEGGINS ENTERPRISES
Source: Stellar MLS,MLS#: A4653459 Originating MLS: Sarasota - Manatee
Originating MLS: Sarasota - Manatee
Facts & features
Interior
Bedrooms & bathrooms
- Bedrooms: 3
- Bathrooms: 2
- Full bathrooms: 2
Rooms
- Room types: Bonus Room, Loft
Primary bedroom
- Features: Ceiling Fan(s), Built-in Closet
- Level: Second
- Area: 360 Square Feet
- Dimensions: 24x15
Bedroom 2
- Features: Ceiling Fan(s), Built-in Closet
- Level: First
- Area: 360 Square Feet
- Dimensions: 24x15
Bonus room
- Features: Storage Closet
- Level: Second
- Area: 375 Square Feet
- Dimensions: 25x15
Dining room
- Level: First
- Area: 150 Square Feet
- Dimensions: 15x10
Kitchen
- Features: Breakfast Bar
- Level: First
- Area: 108 Square Feet
- Dimensions: 12x9
Living room
- Features: Ceiling Fan(s)
- Level: First
- Area: 405 Square Feet
- Dimensions: 27x15
Heating
- Central
Cooling
- Central Air
Appliances
- Included: Dishwasher, Dryer, Electric Water Heater, Microwave, Range, Refrigerator, Washer
- Laundry: Inside, Laundry Room
Features
- Cathedral Ceiling(s), Ceiling Fan(s), High Ceilings, Living Room/Dining Room Combo, Open Floorplan, PrimaryBedroom Upstairs, Solid Wood Cabinets, Stone Counters, Thermostat
- Flooring: Luxury Vinyl, Hardwood
- Doors: Sliding Doors
- Windows: Blinds, ENERGY STAR Qualified Windows, Storm Window(s), Window Treatments, Hurricane Shutters
- Has fireplace: Yes
- Fireplace features: Wood Burning
Interior area
- Total structure area: 2,612
- Total interior livable area: 2,592 sqft
Property
Parking
- Total spaces: 4
- Parking features: Boat, Covered, Driveway, Golf Cart Parking, Oversized, Parking Pad, RV Carport, RV Access/Parking
- Carport spaces: 4
- Has uncovered spaces: Yes
Features
- Levels: Two
- Stories: 2
- Patio & porch: Covered, Patio, Rear Porch, Side Porch
- Exterior features: Garden, Lighting, Rain Gutters, Storage
- Fencing: Chain Link,Fenced,Wire
- Has view: Yes
- View description: Trees/Woods
Lot
- Size: 6.31 Acres
- Features: In County
- Residential vegetation: Fruit Trees, Mature Landscaping, Trees/Landscaped, Wooded
Details
- Parcel number: 661810002
- Zoning: A1
- Special conditions: None
Construction
Type & style
- Home type: SingleFamily
- Architectural style: Custom,Elevated
- Property subtype: Single Family Residence
Materials
- Wood Frame, Wood Siding
- Foundation: Crawlspace
- Roof: Metal
Condition
- Completed
- New construction: No
- Year built: 1988
Utilities & green energy
- Sewer: Septic Tank
- Water: Public
- Utilities for property: Cable Connected, Electricity Connected, Public, Water Connected
Community & HOA
Community
- Security: Security Fencing/Lighting/Alarms
- Pet fee: $0 monthly
- Subdivision: ACREAGE
HOA
- Has HOA: No
Location
- Region: Palmetto
Financial & listing details
- Price per square foot: $295/sqft
- Tax assessed value: $535,679
- Annual tax amount: $2,411
- Date on market: 5/29/2025
- Cumulative days on market: 68 days
- Listing terms: Cash,Conventional,USDA Loan,VA Loan
- Ownership: Fee Simple
- Total actual rent: 0
- Electric utility on property: Yes
- Road surface type: Gravel
Price history
| Date | Event | Price |
|---|---|---|
| 9/19/2025 | Sold | $765,000-0.3%$295/sqft |
Source:  Stellar MLS #A4653459 Report a problem Stellar MLS #A4653459 Report a problem | ||
| 8/5/2025 | Pending sale | $767,000$296/sqft |
Source: Stellar MLS #A4653459 Report a problem | ||
| 5/29/2025 | Listed for sale | $767,000+113.1%$296/sqft |
Source: Stellar MLS #A4653459 Report a problem | ||
| 4/1/2016 | Sold | $359,900+62.1%$139/sqft |
Source: Public Record Report a problem | ||
| 6/25/2001 | Sold | $222,000$86/sqft |
Source: Public Record Report a problem | ||
Public tax history
| Year | Property taxes | Tax assessment |
|---|---|---|
| 2025 | $2,571 +6.6% | $200,351 +2.9% |
| 2024 | $2,411 +2% | $194,705 +3% |
| 2023 | $2,363 +3.3% | $189,034 +3% |
| 2022 | $2,288 +0.1% | $183,528 +3% |
| 2021 | $2,285 +3.9% | $178,183 +3.3% |
| 2020 | $2,199 +2% | $172,557 +2.3% |
| 2019 | $2,156 | $168,677 +1.9% |
| 2018 | $2,156 +1.3% | $165,532 +2.1% |
| 2017 | $2,129 -23.9% | $162,127 -24.6% |
| 2016 | $2,795 | $214,922 +0.7% |
| 2015 | $2,795 | $213,428 +0.8% |
| 2014 | $2,795 +0.4% | $211,734 +1.5% |
| 2013 | $2,784 +278326% | $208,605 +1.7% |
| 2012 | $1 | $205,118 +3% |
| 2011 | $1 | $199,144 -5.7% |
| 2010 | -- | $211,128 +2.7% |
| 2009 | $2,736 -2.6% | $205,577 +0.1% |
| 2008 | $2,809 +5% | $205,372 +3% |
| 2007 | $2,675 -4.8% | $199,390 +2.5% |
| 2006 | $2,812 +0.2% | $194,527 +3% |
| 2005 | $2,806 +2% | $188,861 +3% |
| 2004 | $2,752 +0.4% | $183,360 +1.9% |
| 2003 | $2,740 +2.3% | $179,941 +2.4% |
| 2002 | $2,679 -8.2% | $175,724 +5.5% |
| 2001 | $2,917 +38.4% | $166,553 +16.5% |
| 2000 | $2,107 | $142,905 |
Find assessor info on the county website
Neighborhood: 34221
Nearby homes
- $633,7003 bd2 ba1.7k sqft7141 64th Ave E, Palmetto, FL 34221Off Market
- $750,0003 bd3 ba2.1k sqft7261 64th Ave E, Palmetto, FL 34221Sold
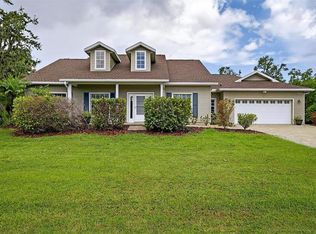
- $---- bd-- ba-- sqft7261 Fish Farm Rd, Palmetto, FL 34221Off Market
- $673,8004 bd3 ba2.2k sqft7151 Fish Farm Rd, Palmetto, FL 34221Off Market
- $490,6003 bd2 ba1.4k sqft7160 60th Ave E, Palmetto, FL 34221Off Market
- $446,6002 bd1 ba750 sqft7210 60th Ave E, Palmetto, FL 34221Off Market
- $512,6002 bd2 ba1.7k sqft7150 60th Ave E, Palmetto, FL 34221Off Market
- $690,0003 bd2 ba1.6k sqft6919 64th Ave E, Palmetto, FL 34221Sold
Nearby schools
GreatSchools rating
- 7/10Virgil Mills Elementary SchoolGrades: PK-5Distance: 0.6 mi
- 5/10Buffalo Creek Middle SchoolGrades: 6-8Distance: 0.7 mi
- 2/10Palmetto High SchoolGrades: 8-12Distance: 5.8 mi
Schools provided by the listing agent
- Elementary: Virgil Mills Elementary
- Middle: Buffalo Creek Middle
Source: Stellar MLS. This data may not be complete. We recommend contacting the local school district to confirm school assignments for this home.
Get a cash offer in 3 minutes
Find out how much your home could sell for in as little as 3 minutes with a no-obligation cash offer.
Estimated market value
$749,500
Get a cash offer in 3 minutes
Find out how much your home could sell for in as little as 3 minutes with a no-obligation cash offer.
Estimated market value
$749,500
- Florida
- Manatee County
- Palmetto
- 34221
- 7251 FISH FARM ROAD
Nearby cities
Nearby neighborhoods
Nearby zip codes
Other Palmetto Topics
