This move-in ready END UNIT condo in northwest Knoxville has NO STEPS from 2-car garage or covered front porch! Featuring 3 bedrooms and 3 full bathrooms along with vaulted ceilings, a private, screened-in porch, spacious closets, oversized laundry room, huge extra storage in garage, a window over the kitchen sink, and storm doors, this one has it all!
At the entrance, the impeccable wood floors are impossible to overlook! The front bedroom is perfect for a guest room, craft room, or office with the adjacent hall bathroom and coat closet.
The oversized living room with vaulted is partially open to the kitchen and dining room... just enough to create openness, but not so much that room divisions are unclear.
The primary suite located at the back of the home has an awesome walk-in closet and separate shower/toilet area so 2 people could easily share this space for getting ready. Not only that, theres a second bedroom on the back with its ensuite bathroom and 2 spacious closets.
The 2-car garage has epoxy finish on the floor, attic access, and a massive amount of storage for all your ''extras''. From the garage, you enter directly into the rear of the kitchen and laundry room - the working hub of the home - making it ideal for carrying in and putting away groceries.
Situated within the rectangle of Beaver Creek, Dry Gap Pk, Emory Rd, and I-40, you can easily access all the new growth of the Powell/Halls area without ever getting on the interstate. There are 2 grocery stores (Kroger and Ingles) and CVS Pharmacy all less than half a mile, and North Knoxville Medical Center is just 3 miles away.
Closed
$327,000
7251 Allison Way, Knoxville, TN 37918
3beds
1,465sqft
Condominium, Residential
Built in 1998
-- sqft lot
$342,300 Zestimate®
$223/sqft
$2,018 Estimated rent
Home value
$342,300
$325,000 - $359,000
$2,018/mo
Zestimate® history
Owner options
List your home for rent
$2,018/mo
Rent Zestimate®
Find your next renter with Zillow Rental Manager. Plus, with online applications, you can quickly screen prospective tenants – for free.
$2,018/mo
Rent Zestimate®
Refinance and save
$1,982/mo
Est. payment
Refinancing to a lower rate could help reduce your monthly payments and save thousands over the life of the loan.
$1,982/mo
Est. payment
Explore your selling options
Work with a Zillow partner agent
Leverage their expertise and Zillow's premium Showcase listings to get your home seen by more buyers.
Get startedList with your own agent
Get your home in front of millions of buyers by listing it on Zillow.
Learn how to do itSell it yourself
Take full control of how buyers see your home on Zillow by listing For Sale by Owner (FSBO).
List your homeWhat's special
Zillow last checked:
Listing updated:
Listed by:
LeeAnne Johnson 865-444-2400,
United Real Estate Solutions
Bought with:
Ellie Howe, 302469
Realty Executives Associates
Source: RealTracs MLS as distributed by MLS GRID,MLS#: 2833618
Facts & features
Interior
Bedrooms & bathrooms
- Bedrooms: 3
- Bathrooms: 3
- Full bathrooms: 3
- Main level bedrooms: 3
Bedroom 1
- Features: Walk-In Closet(s)
- Level: Walk-In Closet(s)
Kitchen
- Features: Pantry
- Level: Pantry
Other
- Features: Utility Room
- Level: Utility Room
Heating
- Central, Natural Gas
Cooling
- Central Air, Ceiling Fan(s)
Appliances
- Included: Dishwasher, Microwave, Range, Refrigerator
- Laundry: Washer Hookup, Electric Dryer Hookup
Features
- Ceiling Fan(s)
- Flooring: Carpet, Parquet, Vinyl
- Basement: None
- Has fireplace: No
- Common walls with other units/homes: End Unit
Interior area
- Total structure area: 1,465
- Total interior livable area: 1,465 sqft
- Finished area above ground: 1,465
Property
Parking
- Total spaces: 2
- Parking features: Garage Door Opener, Attached
- Attached garage spaces: 2
Features
- Levels: One
- Stories: 1
Lot
- Size: 435 Square Feet
- Dimensions: 1.4084% COM ELEM
- Features: Cul-De-Sac, Zero Lot Line, Level
- Topography: Cul-De-Sac,Zero Lot Line,Level
Details
- Parcel number: 057 10805U
- Special conditions: Standard
Construction
Type & style
- Home type: Condo
- Architectural style: Traditional
- Property subtype: Condominium, Residential
- Attached to another structure: Yes
Materials
- Frame, Vinyl Siding, Other, Brick
Condition
- New construction: No
- Year built: 1998
Utilities & green energy
- Utilities for property: Natural Gas Available
Community & HOA
Community
- Security: Smoke Detector(s)
- Subdivision: Allison Park
HOA
- Has HOA: Yes
- HOA fee: $125 monthly
Location
- Region: Knoxville
Financial & listing details
- Price per square foot: $223/sqft
- Tax assessed value: $174,900
- Annual tax amount: $1,622
- Date on market: 1/26/2024
Price history
| Date | Event | Price |
|---|---|---|
| 4/15/2024 | Sold | $327,000+0.6%$223/sqft |
Source:  RealTracs MLS as distributed by MLS GRID #2833618 Report a problem RealTracs MLS as distributed by MLS GRID #2833618 Report a problem | ||
| 1/26/2024 | Pending sale | $325,000$222/sqft |
Source:  East Tennessee Realtors #1248634 Report a problem East Tennessee Realtors #1248634 Report a problem | ||
| 1/13/2024 | Price change | $325,000-1.5%$222/sqft |
Source: East Tennessee Realtors #1248634 Report a problem | ||
| 12/23/2023 | Listed for sale | $330,000+4.8%$225/sqft |
Source: East Tennessee Realtors #1248634 Report a problem | ||
| 12/18/2023 | Sold | $315,000$215/sqft |
Source: East Tennessee Realtors #1240395 Report a problem | ||
| 11/22/2023 | Pending sale | $315,000$215/sqft |
Source: East Tennessee Realtors #1240395 Report a problem | ||
| 11/17/2023 | Listed for sale | $315,000$215/sqft |
Source: East Tennessee Realtors #1240395 Report a problem | ||
| 9/25/2023 | Pending sale | $315,000$215/sqft |
Source: East Tennessee Realtors #1240395 Report a problem | ||
| 9/22/2023 | Listed for sale | $315,000+137%$215/sqft |
Source: East Tennessee Realtors #1240395 Report a problem | ||
| 5/23/2005 | Sold | $132,900+20.5%$91/sqft |
Source: Public Record Report a problem | ||
| 10/29/1998 | Sold | $110,300$75/sqft |
Source: Public Record Report a problem | ||
Public tax history
| Year | Property taxes | Tax assessment |
|---|---|---|
| 2025 | $679 | $43,725 |
| 2024 | $679 | $43,725 |
| 2023 | $679 | $43,725 |
| 2022 | $679 -4.8% | $43,725 +29.9% |
| 2021 | $713 | $33,650 -75% |
| 2020 | $713 | $134,600 |
| 2019 | $713 | $134,600 |
| 2018 | $713 -14% | -- |
| 2017 | $829 -48.1% | $33,650 |
| 2016 | $1,598 | -- |
| 2015 | $1,598 | -- |
| 2014 | $1,598 +7.2% | -- |
| 2013 | $1,491 -10.8% | -- |
| 2012 | $1,671 | -- |
| 2011 | $1,671 | $34,675 |
| 2010 | $1,671 | $34,675 |
| 2009 | $1,671 -6.9% | $34,675 +6.2% |
| 2008 | $1,796 | $32,650 |
| 2007 | $1,796 | $32,650 |
| 2006 | $1,796 | $32,650 |
| 2005 | $1,796 +7.3% | $32,650 +17.2% |
| 2004 | $1,674 +6.2% | $27,850 |
| 2003 | $1,576 | $27,850 |
| 2002 | -- | $27,850 |
| 2001 | -- | $27,850 +11.1% |
| 2000 | -- | $25,075 |
Find assessor info on the county website
Neighborhood: 37918
Nearby homes
- $356,8003 bd3 ba1.8k sqft7247 Allison Way, Knoxville, TN 37918Off Market
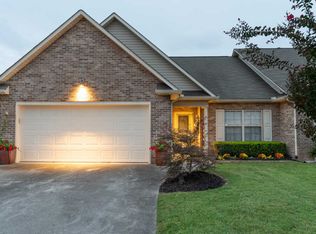
- $277,0003 bd2 ba1.2k sqft7249 Allison Way, Knoxville, TN 37918Off Market
- $335,2003 bd2 ba1.7k sqft7250 Allison Way, Knoxville, TN 37918Off Market

- $290,5002 bd2 ba1.4k sqft7241 Allison Way, Knoxville, TN 37918Off Market
- $282,9002 bd2 ba1.3k sqft7248 Allison Way, Knoxville, TN 37918Off Market
- $278,5002 bd2 ba1.2k sqft7239 Allison Way, Knoxville, TN 37918Off Market
- $285,0002 bd2 ba1.4k sqft7252 Allison Way, Knoxville, TN 37918Off Market
- $311,5002 bd2 ba1.6k sqft7254 Allison Way, Knoxville, TN 37918Off Market
Nearby schools
GreatSchools rating
- 7/10Brickey Mccloud Elementary SchoolGrades: PK-5Distance: 1.8 mi
- 7/10Powell Middle SchoolGrades: 6-8Distance: 3.3 mi
- 5/10Central High SchoolGrades: 9-12Distance: 4.2 mi
Schools provided by the listing agent
- Elementary: Brickey McCloud Elementary
- Middle: Powell Middle School
- High: Central High School
Source: RealTracs MLS as distributed by MLS GRID. This data may not be complete. We recommend contacting the local school district to confirm school assignments for this home.
Get a cash offer in 3 minutes
Find out how much your home could sell for in as little as 3 minutes with a no-obligation cash offer.
Estimated market value
$342,300
Get a cash offer in 3 minutes
Find out how much your home could sell for in as little as 3 minutes with a no-obligation cash offer.
Estimated market value
$342,300
- Tennessee
- Knox County
- Knoxville
- 37918
- 7251 Allison Way
Nearby cities
Nearby neighborhoods
Nearby zip codes
Other Knoxville Topics
