Skip main navigation
Off market
  • $421,100

    7251 Colchester Ln, Ypsilanti, MI 48197

    4beds
    2,350sqft
    SingleFamily
    Built in 2007
    8,712 Square Feet Lot
    $421,100 Zestimate®
    $179/sqft
    $2,924 Estimated rent

    Home value

    $421,100

    $400,000 - $442,000

    $2,924/mo

    Zestimate® history
    Loading
    Loading...

    Owner options

    List your home for rent

    $2,924/mo

    Rent Zestimate®

    Find your next renter with Zillow Rental Manager. Plus, with online applications, you can quickly screen prospective tenants – for free.

    Learn more

    $2,924/mo

    Rent Zestimate®

    Refinance and save

    $2,821/mo

    Est. payment

    Refinancing to a lower rate could help reduce your monthly payments and save thousands over the life of the loan.

    See today's rates

    $2,821/mo

    Est. payment

    Explore your selling options

    Work with a Zillow partner agent

    Leverage their expertise and Zillow's premium Showcase listings to get your home seen by more buyers.

    Get started

    List with your own agent

    Get your home in front of millions of buyers by listing it on Zillow.

    Learn how to do it

    Sell it yourself

    Take full control of how buyers see your home on Zillow by listing For Sale by Owner (FSBO).

    List your home

    What's special

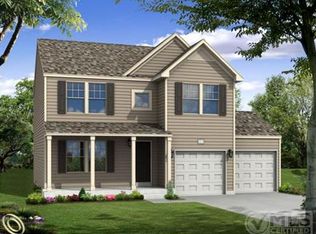
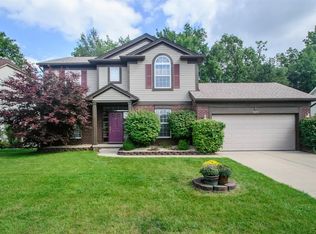
    <div>This is a home you will not want to miss! If you've ever wondered what a true move in ready home looks like, this is it. The first floor is stunning as you step into the newly remodeled foyer and onto the beautiful hardwood floors throughout. Down the hall step into the cozy living room with new carpet and remodeled fireplace. You will then enter the open concept kitchen with granite counters, tile backspash and huge windows allowing for a beautiful light filled home. There is a convenient room off the kitchen that can be used for a play room, office, or added sitting area. The laundry room is completely upgraded with a great amount of space with an attached mud room. Make your way upstairs to a spacious master bedroom with an attached bath and large walkin closet. The three remaining bedrooms have adequate space, large closets and another full bath! The basement is just waiting for the perfect finishes with high ceilings and daylight window. To complete the beauty of this home, you can relax on the oversized trex deck with the privacy of an open field behind the home. Upgrades include: New roof 2018, landscaping, laundry, mudroom, paint, hardwood, fireplace, bath and foyer.<br></div>

    This property is off market, which means it's not currently listed for sale or rent on Zillow. This may be different from what's available on other websites or public sources.
    Facts & features

    Interior

    Bedrooms & bathrooms
    • Bedrooms: 4
    • Bathrooms: 3
    • Full bathrooms: 2
    • 1/2 bathrooms: 1
    Heating
    • Forced air, Gas
    Cooling
    • Central
    Appliances
    • Included: Dishwasher, Dryer, Garbage disposal, Microwave, Range / Oven, Refrigerator, Washer
    Features
    • Basement: Partially finished
    • Has fireplace: Yes
    Interior area
    • Total interior livable area: 2,350 sqft

    Property

    Parking
    • Parking features: Garage - Attached
    Features
    • Exterior features: Vinyl, Brick
    Lot
    • Size: 8,712 sqft
    Details
    • Parcel number: K1135110099

    Construction

    Type & style
    • Home type: SingleFamily
    Materials
    • Roof: Asphalt
    Condition
    • Year built: 2007

    Utilities & green energy

    • Gas: Street

    Community & neighborhood

    Location
    • Region: Ypsilanti

    HOA & financial

    HOA
    • Has HOA: Yes
    • HOA fee: $38 monthly

    Other

    Other facts
    • Property Type: Residential
    • Appliances: Range/Oven, Refrigerator, Dishwasher, Microwave
    • Eating Space: Yes
    • Fireplace: One, Gas
    • Flooring: Tile, Carpet, Wood
    • Heat: Forced Air, Gas
    • Homestead: Yes
    • Outside Features: Deck, Cable Available, Porch, Sprinkler System
    • Paved: Yes
    • Road Type: Public
    • Style: 2 Story
    • Air Conditioning: Central
    • Window Treatment(s): Yes
    • Inside Features: Master Bath, Cath/Vault Ceiling, Sump Pump
    • Gas: Street
    • City or Township: Township
    • Master Bedroom Level: Upper
    • Bedroom 4 Level: Upper
    • Bedroom 3 Level: Upper
    • Bedroom 2 Level: Upper
    • Kitchen Level: Entry
    • Living Room Level: Entry
    • Laundry Room Level: Entry
    • Fee Period: Yearly
    • Dining Room Level: Entry
    • Dining Room: Formal
    • Basement: Yes
    • Basement Type: Full, Partially Finished
    • Garage Features: Attached
    • Water Type: Public
    • Sewer Type: Public
    • Garage: Yes
    • URL: https://annarbor.rapmls.com/scripts/mgrqispi.dll?A
    • Style/Architecture: Colonial

    Price history

    DateEventPrice
    6/24/2020Sold$310,000-3.1%$132/sqft
    Source: MichRIC #23086980 Report a problem
    5/12/2020Pending sale$319,900$136/sqft
    Source: Howard Hanna - Ann Arbor #3272813 Report a problem
    5/7/2020Listed for sale$319,900+16.3%$136/sqft
    Source: Howard Hanna #3272813 Report a problem
    12/6/2017Sold$275,000-3.5%$117/sqft
    Source: Public Record Report a problem
    10/5/2017Price change$285,000-3.4%$121/sqft
    Source: Mi Choice Realty #217088084 Report a problem
    9/29/2017Listed for sale$295,000+51.4%$126/sqft
    Source: Mi Choice Realty #217088084 Report a problem
    12/8/2013Listing removed$194,900$83/sqft
    Source: DANICK CORPORATION #213119652 Report a problem
    11/24/2013Listed for sale$194,900+52.9%$83/sqft
    Source: DANICK CORPORATION #213119652 Report a problem
    4/17/2013Sold$127,500-41.8%$54/sqft
    Source: Public Record Report a problem
    6/19/2008Sold$219,000$93/sqft
    Source: Public Record Report a problem

    Public tax history

    YearProperty taxesTax assessment
    2025$8,451 $182,800 +7%
    2024-- $170,900 +8.6%
    2023-- $157,300 +20.5%
    2022-- $130,500 +3.7%
    2021-- $125,800 +2.9%
    2020-- $122,200 +3.5%
    2019-- $118,100 +8%
    2018-- $109,400 +2.8%
    2017$4,497 $106,400 +12%
    2016$4,497 +25.9%$94,984 +0.3%
    2015$3,573 $94,700 +23.6%
    2014$3,573 $76,600
    2013$3,573 $76,600 -1%
    2012-- $77,400 -3.5%
    2011-- $80,200 -4.8%
    2010-- $84,200 -13.8%
    2009-- $97,700 -15.3%
    2008-- $115,300 +647.1%
    2007-- $15,432 -38.3%
    2005-- $25,000
    2004-- $25,000 +11.1%
    2003-- $22,500

    Find assessor info on the county website

    Neighborhood: 48197

    Nearby schools

    GreatSchools rating
    Schools provided by the listing agent
    • District: Lincoln Consolidated

    Source: The MLS. This data may not be complete. We recommend contacting the local school district to confirm school assignments for this home.

    Get a cash offer in 3 minutes
    Find out how much your home could sell for in as little as 3 minutes with a no-obligation cash offer.
    Estimated market value
    $421,100
    Get a cash offer in 3 minutes
    Find out how much your home could sell for in as little as 3 minutes with a no-obligation cash offer.
    Estimated market value
    $421,100