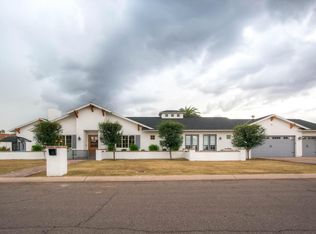
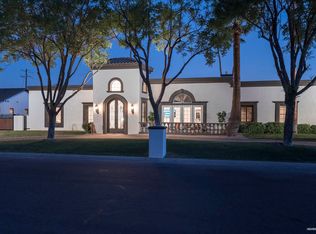
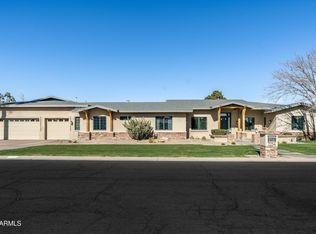
Located in Vista Bonita, one of Scottsdale's best-kept secret neighborhoods
*Strong sense of community with neighborhood events
*Minutes from Fashion Square & Old Town with canal-path walkability
*Quiet, charming enclave where neighbors walk, bike, and children play
*2021 custom luxury New Build
*Corner lot offering privacy and flexibility
*Single-level living with NO steps
*Handicap-accessible bathroom
*Ideal for full-time living, multigenerational households, or long-term ease Residence & Layout
*6 bedrooms | 5.5 bathrooms
*4,425 sq ft main residence
*493 sq ft private guest casita with kitchenette
*Separate detached office or kids' playhouse
*True split floor plan for privacy
*Two secondary bedrooms are en-suite
*One secondary suite is handicap accessible
*Two laundry areas, including a secondary bedroom laundry zone
Kitchen & Living Spaces
*Open-concept design ideal for entertaining
*Chef's gourmet kitchen featuring:
*Massive center island
*Thermador luxury appliance suite
*Side-by-side refrigerator & freezer
*Double ovens
*Built-in espresso/coffee maker
*Wine refrigerator
*Large walk-in pantry
*Butler's pantry
*Spacious great room anchored by a gas fireplace
*Expansive wall-to-wall sliding doors opening to the backyard
*Formal dining room with views of rose bushes, white picket fence, and lush front landscaping
*Primary Suite
*Private retreat with direct backyard access
Spa-inspired bathroom with:
*Dual vanities
*Dedicated makeup/dressing table
*Steam shower
*Jetted soaking tub
*Massive walk-in closet
*Bonus & Flex Spaces
Versatile bonus room with:
*Wet bar
*Dual beverage drawers
*Ideal for entertaining or movie nights
*Detached office / playhouse with mini-split system
*Private casita with full bathroom and kitchenette
Resort-Style Backyard
*Heated pool and spa
*Upgraded lighting and water feature
*Pool safety cover
*Outdoor shower
*Extraordinary chef's outdoor kitchen with three luxury built-in BBQs
Multiple grassy side yards including:
*Putting green
*Garden area
*Space for play and entertaining
Luxury Finishes & Technology
*Ralph Lauren and Visual Comfort light fixtures throughout
*Custom drapery from The Shade Store
*Full Crestron home automation and security
*Whole-home and backyard surround sound
*Oversized 882 sq ft three-car garage
Lifestyle & Location
*Walk or bike to Fashion Square & Old Town
*Easy access to top shopping, dining, and entertainment
*One of Scottsdale's most desirable and walkable neighborhoods
*Resort-style living with everyday convenience
Additional Information
*Virtual appointments available for out-of-town buyers
Sold for $3,800,000
Zillow last checked:
Listing updated:
Bought with:
Artie Baxter, SA703689000
Local Luxury Christie's International Real Estate
Source: ARMLS,MLS#: 6977860
Price history
| Date | Event | Price |
|---|---|---|
| 4/30/2026 | Sold | $3,800,000-13.6%$773/sqft |
Source:  ARMLS #6977860 Report a problem ARMLS #6977860 Report a problem | ||
| 4/15/2026 | Pending sale | $4,399,999$895/sqft |
Source: ARMLS #6977860 Report a problem | ||
| 3/26/2026 | Price change | $4,399,999-2.2%$895/sqft |
Source: ARMLS #6977860 Report a problem | ||
| 2/9/2026 | Price change | $4,499,999-4.3%$915/sqft |
Source: ARMLS #6977860 Report a problem | ||
| 2/4/2026 | Listed for sale | $4,700,000+177%$956/sqft |
Source: ARMLS #6977860 Report a problem | ||
| 1/12/2021 | Sold | $1,697,000+187.6%$345/sqft |
Source: Public Record Report a problem | ||
| 11/21/2019 | Sold | $590,000-1.5%$120/sqft |
Source: ARMLS #5985510 Report a problem | ||
| 10/3/2019 | Pending sale | $599,000$122/sqft |
Source: Private Label Ventures #5985510 Report a problem | ||
| 10/1/2019 | Listed for sale | $599,000+10.9%$122/sqft |
Source: Private Label Ventures #5985510 Report a problem | ||
| 7/31/2018 | Sold | $540,000-1.8%$110/sqft |
Source: ARMLS #5701729 Report a problem | ||
| 6/21/2018 | Price change | $549,900-3.5%$112/sqft |
Source: My Home Group Real Estate #5701729 Report a problem | ||
| 3/11/2018 | Price change | $569,900-1.7%$116/sqft |
Source: My Home Group Real Estate #5701729 Report a problem | ||
| 2/21/2018 | Price change | $579,900-1.7%$118/sqft |
Source: My Home Group Real Estate #5701729 Report a problem | ||
| 2/6/2018 | Price change | $589,900-1.7%$120/sqft |
Source: My Home Group Real Estate #5701729 Report a problem | ||
| 1/17/2018 | Price change | $599,900-2.5%$122/sqft |
Source: My Home Group Real Estate #5701729 Report a problem | ||
| 1/9/2018 | Price change | $615,000-5.4%$125/sqft |
Source: My Home Group Real Estate #5701729 Report a problem | ||
| 12/27/2017 | Listed for sale | $649,900+20.6%$132/sqft |
Source: My Home Group Real Estate #5701729 Report a problem | ||
| 4/20/2017 | Sold | $539,000-1.8%$110/sqft |
Source: Public Record Report a problem | ||
| 2/18/2017 | Listed for sale | $549,000-57.6%$112/sqft |
Source: RE/MAX Excalibur #5563540 Report a problem | ||
| 11/16/2015 | Listing removed | $1,295,000$263/sqft |
Source: Coldwell Banker Residential Brokerage - North Scottsdale #5329804 Report a problem | ||
| 9/4/2015 | Listed for sale | $1,295,000+174.1%$263/sqft |
Source: Coldwell Banker Residential Brokerage #5329804 Report a problem | ||
| 1/26/2015 | Sold | $472,500-2.6%$96/sqft |
Source: Public Record Report a problem | ||
| 1/4/2015 | Pending sale | $484,900$99/sqft |
Source: HomeSmart #5193091 Report a problem | ||
| 12/13/2014 | Listed for sale | $484,900$99/sqft |
Source: HomeSmart #5193091 Report a problem | ||
| 12/1/2014 | Pending sale | $484,900$99/sqft |
Source: HomeSmart #5193091 Report a problem | ||
| 11/12/2014 | Listed for sale | $484,900$99/sqft |
Source: HomeSmart #5193091 Report a problem | ||
| 11/10/2014 | Pending sale | $484,900-8.6%$99/sqft |
Source: HomeSmart #5193091 Report a problem | ||
| 12/7/2005 | Sold | $530,500$108/sqft |
Source: Public Record Report a problem | ||