Skip main navigation
Off market
  • $410,000

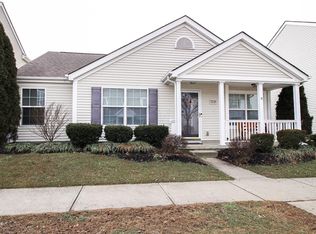
    7251 Hillmont Dr, New Albany, OH 43054

    3beds
    2,146sqft
    SingleFamily
    Built in 2003
    3,920 Square Feet Lot
    $410,000 Zestimate®
    $191/sqft
    $2,856 Estimated rent

    Home value

    $410,000

    $390,000 - $431,000

    $2,856/mo

    Zestimate® history
    Loading
    Loading...

    Owner options

    List your home for rent

    $2,856/mo

    Rent Zestimate®

    Find your next renter with Zillow Rental Manager. Plus, with online applications, you can quickly screen prospective tenants – for free.

    Learn more

    $2,856/mo

    Rent Zestimate®

    Refinance and save

    $2,773/mo

    Est. payment

    Refinancing to a lower rate could help reduce your monthly payments and save thousands over the life of the loan.

    See today's rates

    $2,773/mo

    Est. payment

    Explore your selling options

    Work with a Zillow partner agent

    Leverage their expertise and Zillow's premium Showcase listings to get your home seen by more buyers.

    Get started

    List with your own agent

    Get your home in front of millions of buyers by listing it on Zillow.

    Learn how to do it

    Sell it yourself

    Take full control of how buyers see your home on Zillow by listing For Sale by Owner (FSBO).

    List your home

    What's special

    This wonderful home is located in the Upper Albany community of New Albany. This home features 3 bedrooms, 2 ½ bathrooms, and 2,100 square feet of living space. Some great features of this home include the spacious floor plan, thoughtful design, and abundant natural light throughout. Upon entering the home, you will notice the marvelous great room with huge vaulted ceilings and an airy feel. Besides being the perfect room for the whole family to enjoy, it also boasts a tiled fireplace for cozy winter nights. Just off the great room is a large kitchen with modern white cabinetry, all appliances, and a comfortable eat-in space for quick meals. Upstairs you will find two spacious bedrooms each with their own large closets. A full size bathroom and a large bonus room are a wonderful addition to this level of the home. The spacious owner suite is located back on the main level of the home and provides a quiet retreat. Vaulted ceilings and a large spa-like bathroom are the focus this room. The 4-piece bathroom has a large vanity with double sinks, a soaker tub, and glass door shower as well as a large walk in closet. Behind the home you have a fenced in space with a custom trellis and paver patio as well as a two-car garage. The massive front porch is the perfect place to relax on a hot summer day and enjoy a cold glass of lemonade! Call today to schedule a showing! For 24-hour recorded information, call 1-800-498-1480 and enter code 2990 or visit www.therainesgroup.com/property/7251Hillmont for a full photo gallery, complete property information, and more.

    This property is not currently displayed as for sale or rent on Zillow. This may be different from what's on other websites or public sources.

    Facts & features

    Interior

    Bedrooms & bathrooms
    • Bedrooms: 3
    • Bathrooms: 3
    • Full bathrooms: 3
    Heating
    • Heat pump
    Cooling
    • Central
    Appliances
    • Included: Dishwasher, Dryer, Garbage disposal, Microwave, Range / Oven, Refrigerator, Washer
    Features
    • Flooring: Carpet
    • Basement: None
    • Has fireplace: Yes
    Interior area
    • Total interior livable area: 2,146 sqft

    Property

    Parking
    • Total spaces: 2
    • Parking features: Garage - Attached
    Features
    • Exterior features: Vinyl
    Lot
    • Size: 3,920 Square Feet
    Details
    • Parcel number: 01026690400

    Construction

    Type & style
    • Home type: SingleFamily
    • Architectural style: Conventional
    Materials
    • Wood
    • Roof: Shake / Shingle
    Condition
    • Year built: 2003

    Community & HOA

    HOA
    • Has HOA: Yes
    • HOA fee: $54 monthly
    Location
    • Region: New Albany

    Financial & listing details

    • Price per square foot: $191/sqft
    • Tax assessed value: $364,500
    • Annual tax amount: $5,726

    Price history

    DateEventPrice
    6/15/2016Sold$200,000-4.7%$93/sqft
    Source: Columbus and Central Ohio Regional MLS #216009668 Report a problem
    5/2/2016Pending sale$209,900$98/sqft
    Source: HER Realtors #216009668 Report a problem
    3/30/2016Listed for sale$209,900+5.5%$98/sqft
    Source: HER Realtors #216009668 Report a problem
    5/10/2004Sold$199,000$93/sqft
    Source: Public Record Report a problem

    Public tax history

    YearProperty taxesTax assessment
    2024$5,726 +1.3%$127,580
    2023$5,653 +18.3%$127,580 +38.5%
    2022$4,776 -0.2%$92,090
    2021$4,785 -0.1%$92,090
    2020$4,791 +2.9%$92,090 +20%
    2019$4,654 +0.2%$76,720
    2018$4,644 $76,720
    2017$4,644 +11.6%$76,720 +22.1%
    2016$4,162 +10.2%$62,830
    2015$3,779 -0.2%$62,830
    2014$3,788 $62,830
    Find assessor info on the county website

    Neighborhood: Central College

    Nearby schools

    GreatSchools rating
    Get a cash offer in 3 minutes
    Find out how much your home could sell for in as little as 3 minutes with a no-obligation cash offer.
    Estimated market value
    $410,000
    Get a cash offer in 3 minutes
    Find out how much your home could sell for in as little as 3 minutes with a no-obligation cash offer.
    Estimated market value
    $410,000