This beautiful 3-bedroom, 3-bathroom home with a 2-car garage is nestled in the Courthouse Square
neighborhood. Perfectly situated close to schools and shopping, convenience meets comfort in this
ideal location.
Step inside and be greeted by an inviting living space adorned with natural light creating a warm
and welcoming atmosphere for gatherings with loved ones.
The spacious kitchen provides ample counter space. The Bonus room downstairs offers endless
possibilities for use as a playroom, home office, or even a cozy guest suite.
As you ascend to the second floor, you'll be greeted by a welcoming den area. The rest of the
second story features a master bedroom with an adjoining bathroom and walk-in closet, two
additional bedrooms, and a third full bathroom. Additionally, the convenience of a laundry room
upstairs means no more lugging heavy baskets of clothes up and down stairs.
With its prime location, abundant amenities, and versatile living spaces, this home is truly a rare
find. Don't miss out on the opportunity to make it yours-schedule a showing today and start
envisioning the endless possibilities of life in this charming neighborhood!
Sold for $374,000
$374,000
7251 Jeanne Dr, Gloucester, VA 23061
3beds
1,960sqft
Single Family Residence
Built in 2008
0.47 Acres Lot
$413,200 Zestimate®
$191/sqft
$2,695 Estimated rent
Home value
$413,200
$393,000 - $434,000
$2,695/mo
Zestimate® history
Owner options
List your home for rent
$2,695/mo
Rent Zestimate®
Find your next renter with Zillow Rental Manager. Plus, with online applications, you can quickly screen prospective tenants – for free.
$2,695/mo
Rent Zestimate®
Refinance and save
$2,263/mo
Est. payment
Refinancing to a lower rate could help reduce your monthly payments and save thousands over the life of the loan.
$2,263/mo
Est. payment
Explore your selling options
Work with a Zillow partner agent
Leverage their expertise and Zillow's premium Showcase listings to get your home seen by more buyers.
Get startedList with your own agent
Get your home in front of millions of buyers by listing it on Zillow.
Learn how to do itSell it yourself
Take full control of how buyers see your home on Zillow by listing For Sale by Owner (FSBO).
List your homeWhat's special
Home officeBonus roomCourthouse square neighborhoodMaster bedroomSpacious kitchenLaundry roomAmple counter space
Zillow last checked:
Listing updated:
Listed by:
Kyle Davis (804)792-1557,
RE/MAX Capital
Bought with:
Non-Member Non-Member
Non MLS Member
Source: Chesapeake Bay & Rivers AOR,MLS#: 2408862Originating MLS: Chesapeake Bay Area MLS
Facts & features
Interior
Bedrooms & bathrooms
- Bedrooms: 3
- Bathrooms: 3
- Full bathrooms: 3
Primary bedroom
- Level: Second
- Dimensions: 0 x 0
Bedroom 2
- Level: Second
- Dimensions: 0 x 0
Bedroom 3
- Level: Second
- Dimensions: 0 x 0
Dining room
- Level: First
- Dimensions: 0 x 0
Family room
- Level: First
- Dimensions: 0 x 0
Kitchen
- Level: First
- Dimensions: 0 x 0
Laundry
- Level: Second
- Dimensions: 0 x 0
Living room
- Level: First
- Dimensions: 0 x 0
Office
- Level: First
- Dimensions: 0 x 0
Heating
- Electric, Heat Pump
Cooling
- Central Air
Appliances
- Included: Dishwasher, Electric Water Heater, Freezer, Microwave, Oven, Refrigerator, Stove
- Laundry: Dryer Hookup
Features
- Dining Area, Double Vanity, Fireplace, High Ceilings, Pantry, Walk-In Closet(s)
- Flooring: Partially Carpeted
- Doors: Sliding Doors
- Has basement: No
- Attic: Pull Down Stairs
- Number of fireplaces: 1
- Fireplace features: Gas, Insert
Interior area
- Total interior livable area: 1,960 sqft
- Finished area above ground: 1,960
Property
Parking
- Total spaces: 2
- Parking features: Attached, Driveway, Garage, Paved
- Attached garage spaces: 2
- Has uncovered spaces: Yes
Features
- Levels: Two
- Stories: 2
- Exterior features: Awning(s), Play Structure, Paved Driveway
- Pool features: None
- Fencing: None
Lot
- Size: 0.47 Acres
Details
- Parcel number: 032K183
- Zoning description: SF-1
Construction
Type & style
- Home type: SingleFamily
- Architectural style: Two Story
- Property subtype: Single Family Residence
Materials
- Drywall, Frame, Vinyl Siding
- Foundation: Slab
- Roof: Shingle
Condition
- Resale
- New construction: No
- Year built: 2008
Utilities & green energy
- Sewer: Public Sewer
- Water: Public
Community & HOA
Community
- Features: Home Owners Association, Playground, Park, Street Lights, Sidewalks
- Security: Smoke Detector(s)
- Subdivision: Courthouse Square
HOA
- Has HOA: Yes
- Services included: Association Management, Common Areas
- HOA fee: $60 monthly
Location
- Region: Gloucester
Financial & listing details
- Price per square foot: $191/sqft
- Tax assessed value: $336,800
- Annual tax amount: $1,997
- Date on market: 10/7/2025
- Ownership: Individuals
- Ownership type: Sole Proprietor
Price history
| Date | Event | Price |
|---|---|---|
| 5/31/2024 | Sold | $374,000-2.9%$191/sqft |
Source: Chesapeake Bay & Rivers AOR #2408862 Report a problem | ||
| 4/15/2024 | Pending sale | $385,000$196/sqft |
Source:  CVRMLS #2408862 Report a problem CVRMLS #2408862 Report a problem | ||
| 4/15/2024 | Contingent | $385,000$196/sqft |
Source:  REIN Inc. #10527529 Report a problem REIN Inc. #10527529 Report a problem | ||
| 4/10/2024 | Listed for sale | $385,000+54.1%$196/sqft |
Source: CVRMLS #2408862 Report a problem | ||
| 12/18/2019 | Sold | $249,900$128/sqft |
Source: Chesapeake Bay & Rivers AOR #1930328 Report a problem | ||
| 10/9/2019 | Price change | $249,900-3.8%$128/sqft |
Source: Abbitt Realty Company LLC #10281419 Report a problem | ||
| 9/13/2019 | Listed for sale | $259,900+16%$133/sqft |
Source: Abbitt Realty Company LLC #10281419 Report a problem | ||
| 9/28/2015 | Sold | $224,000$114/sqft |
Source: Chesapeake Bay & Rivers AOR #116731 Report a problem | ||
| 7/22/2015 | Price change | $224,000-10.4%$114/sqft |
Source: Keller Williams - Newport News/ Peninsula #1510889 Report a problem | ||
| 3/13/2015 | Listed for sale | $249,900+19%$128/sqft |
Source: Keller Williams Realty Newport News/Peninsula #1510889 Report a problem | ||
| 3/19/2008 | Sold | $210,000$107/sqft |
Source: Public Record Report a problem | ||
Public tax history
| Year | Property taxes | Tax assessment |
|---|---|---|
| 2025 | $2,094 +4.9% | $335,620 |
| 2024 | $1,997 | $335,620 -0.4% |
| 2023 | $1,997 +7.9% | $336,800 +33.7% |
| 2022 | $1,851 +4.3% | $251,840 |
| 2021 | $1,775 +4.4% | $251,840 +4.5% |
| 2018 | $1,700 | $241,110 |
| 2017 | $1,700 +2.4% | $241,110 +2.4% |
| 2016 | $1,660 | $235,420 -1.6% |
| 2015 | $1,660 +2.1% | $239,300 |
| 2014 | $1,626 | $239,300 |
| 2013 | -- | $239,300 |
| 2012 | -- | $239,300 |
| 2011 | -- | $239,300 |
| 2010 | -- | $239,300 -6.5% |
| 2009 | -- | $255,900 +468.7% |
| 2008 | -- | $45,000 |
Find assessor info on the county website
Neighborhood: 23061
Nearby homes
- $478,8005 bd-- ba2.8k sqft7261 Jeanne Dr, Gloucester, VA 23061Off Market
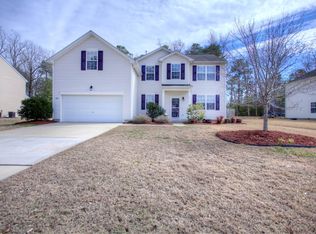
- $495,0005 bd3 ba2.8k sqft7241 Jeanne Dr, Gloucester, VA 23061Off Market

- $474,3004 bd2 ba2.6k sqft7273 Jeanne Dr, Gloucester, VA 23061Off Market
- $472,0004 bd2 ba2.6k sqft7233 Jeanne Dr, Gloucester, VA 23061Off Market
- $437,8004 bd3 ba2.4k sqft7281 Jeanne Dr, Gloucester, VA 23061Off Market
- $435,0004 bd3 ba2.4k sqft7246 Jeanne Dr, Gloucester, VA 23061For Sale
- $470,0004 bd3 ba2.8k sqft7258 Jeanne Dr, Gloucester, VA 23061Off Market
- $406,2004 bd3 ba2k sqft7266 Jeanne Dr, Gloucester, VA 23061Off Market
Nearby schools
GreatSchools rating
- 9/10Bethel Elementary SchoolGrades: PK-5Distance: 3.5 mi
- 7/10Peasley Middle SchoolGrades: 6-8Distance: 3.6 mi
- 6/10Gloucester High SchoolGrades: 9-12Distance: 2.3 mi
Schools provided by the listing agent
- Elementary: Botetourt
- Middle: Peasley
- High: Gloucester
Source: Chesapeake Bay & Rivers AOR. This data may not be complete. We recommend contacting the local school district to confirm school assignments for this home.
Get a cash offer in 3 minutes
Find out how much your home could sell for in as little as 3 minutes with a no-obligation cash offer.
Estimated market value
$413,200
Get a cash offer in 3 minutes
Find out how much your home could sell for in as little as 3 minutes with a no-obligation cash offer.
Estimated market value
$413,200
- Virginia
- Gloucester County
- Gloucester
- 23061
- 7251 Jeanne Dr
Nearby cities
Nearby zip codes
Other Gloucester Topics
