This charming bungalow is calling for you....don't miss your chance. Located on a quiet dead end street this home offers a larger than normal lot, newer concrete driveway, completely fenced yard, brand new 4 month old roof, covered front porch, back deck, finished walk out lower level with possible 2nd bedroom & second bath with huge walk in shower, the family room offers a built in modern electric fireplace to keep you cozy warm in the winter, thermal windows, newer vinyl flooring throughout, freshly painted, newer stainless steel appliances and so much more.
Showings begin Thursday morning 7/31/2025 and run through 8/3/2025. Any and all contracts are due by 6pm 8/3/2025 with seller response time of 2pm 8/4/2025. We will not be accepting contracts before the deadline, this I hold true!!
Closed
Listed by: RealtyNET McLain, Realtors • John R McLain • Contact: 314-265-0632
Bought with: Hero Realty, LLC
Price Unknown
7251 Murdoch Ave, Saint Louis, MO 63119
1beds
1,120sqft
Single Family Residence
Built in 1928
7,501 Square Feet Lot
$228,000 Zestimate®
$--/sqft
$1,528 Estimated rent
Home value
$228,000
$210,000 - $246,000
$1,528/mo
Zestimate® history
Owner options
List your home for rent
$1,528/mo
Rent Zestimate®
Find your next renter with Zillow Rental Manager. Plus, with online applications, you can quickly screen prospective tenants – for free.
$1,528/mo
Rent Zestimate®
Refinance and save
Refinancing to a lower rate could help reduce your monthly payments and save thousands over the life of the loan.
Explore your selling options
Work with a Zillow partner agent
Leverage their expertise and Zillow's premium Showcase listings to get your home seen by more buyers.
Get startedList with your own agent
Get your home in front of millions of buyers by listing it on Zillow.
Learn how to do itSell it yourself
Take full control of how buyers see your home on Zillow by listing For Sale by Owner (FSBO).
List your homeWhat's special
Completely fenced yardCovered front porchBack deckQuiet dead end streetLarger than normal lotThermal windowsNewer stainless steel appliances
Zillow last checked:
Listing updated:
Listed by:
John R McLain 314-265-0632,
RealtyNET McLain, Realtors,
Melissa S McLain Zimmerman 314-565-1505,
RealtyNET McLain, Realtors
Bought with:
Jessica M Krieger Urich, 2014001009
Hero Realty, LLC
Source: MARIS,MLS#: 25052645 Originating MLS: St. Louis Association of REALTORS
Originating MLS: St. Louis Association of REALTORSFacts & features
Interior
Bedrooms & bathrooms
- Bedrooms: 1
- Bathrooms: 2
- Full bathrooms: 2
- Main level bathrooms: 1
- Main level bedrooms: 1
Bedroom
- Level: Main
Bedroom 2
- Level: Lower
Den
- Level: Main
Dining room
- Level: Main
Family room
- Level: Lower
Kitchen
- Level: Main
Living room
- Level: Main
Heating
- Natural Gas
Cooling
- Central Air
Appliances
- Included: Stainless Steel Appliance(s), Gas Cooktop, Dishwasher, Dryer, Gas Oven, Gas Range, Refrigerator, Washer, Gas Water Heater
- Laundry: In Basement
Features
- Wired for Sound
- Flooring: Laminate
- Windows: Insulated Windows
- Basement: Partially Finished,Full,Sleeping Area,Walk-Out Access
- Number of fireplaces: 1
- Fireplace features: Electric
Interior area
- Total structure area: 1,120
- Total interior livable area: 1,120 sqft
- Finished area above ground: 720
- Finished area below ground: 400
Property
Features
- Levels: One
- Patio & porch: Composite, Covered, Deck, Front Porch
- Fencing: Chain Link,Full,Vinyl
Lot
- Size: 7,501 Square Feet
- Features: Near Public Transit
Details
- Parcel number: 23J540089
- Special conditions: Standard
Construction
Type & style
- Home type: SingleFamily
- Architectural style: Bungalow
- Property subtype: Single Family Residence
Materials
- Asbestos
- Roof: Architectural Shingle
Condition
- Year built: 1928
Utilities & green energy
- Electric: Ameren
- Sewer: Public Sewer
- Water: Public
- Utilities for property: Electricity Connected
Community & HOA
Community
- Features: Fitness Center, Park, Playground, Pool, Tennis Court(s), Public Bus
- Subdivision: Shrewsbury Park Fourth
HOA
- Has HOA: No
Location
- Region: Saint Louis
Financial & listing details
- Tax assessed value: $212,100
- Annual tax amount: $2,402
- Date on market: 7/30/2025
- Cumulative days on market: 5 days
- Listing terms: Cash,Conventional
- Ownership: Private
- Electric utility on property: Yes
Price history
| Date | Event | Price |
|---|---|---|
| 8/28/2025 | Sold | -- |
Source:  MARIS #25052645 Report a problem MARIS #25052645 Report a problem | ||
| 8/4/2025 | Pending sale | $199,999$179/sqft |
Source: MARIS #25052645 Report a problem | ||
| 7/30/2025 | Listed for sale | $199,999+33.3%$179/sqft |
Source: MARIS #25052645 Report a problem | ||
| 9/28/2017 | Sold | -- |
Source: MARIS #17063318 Report a problem | ||
| 8/16/2017 | Pending sale | $150,000$134/sqft |
Source: St. Louis - Kirkwood #17063318 Report a problem | ||
| 8/9/2017 | Listed for sale | $150,000+30.4%$134/sqft |
Source: Keller Williams Realty STL #17063318 Report a problem | ||
| 6/3/2014 | Sold | -- |
Source: Public Record Report a problem | ||
| 4/23/2014 | Listed for sale | $115,000$103/sqft |
Source: Vflyer Homes #14021190 Report a problem | ||
| 9/9/2002 | Sold | -- |
Source: Public Record Report a problem | ||
| 5/18/1999 | Sold | -- |
Source: Public Record Report a problem | ||
Public tax history
| Year | Property taxes | Tax assessment |
|---|---|---|
| 2025 | $2,685 +11.8% | $40,300 +21.1% |
| 2024 | $2,402 +0.5% | $33,290 |
| 2023 | $2,390 +0.2% | $33,290 +7.7% |
| 2022 | $2,386 +9.3% | $30,910 |
| 2021 | $2,184 +0.5% | $30,910 +10.7% |
| 2020 | $2,174 +4.7% | $27,910 |
| 2019 | $2,077 | $27,910 +20.8% |
| 2018 | $2,077 | $23,100 |
| 2017 | $2,077 +0.8% | $23,100 +4.7% |
| 2016 | $2,061 -1.5% | $22,070 |
| 2015 | $2,093 | $22,070 +9.5% |
| 2014 | $2,093 +5.9% | $20,160 |
| 2013 | $1,976 | $20,160 -3.2% |
| 2012 | -- | $20,820 |
| 2011 | -- | $20,820 -10.9% |
| 2010 | $2,084 +12.2% | $23,370 |
| 2009 | $1,856 +4.7% | $23,370 +3.1% |
| 2008 | $1,773 +26.3% | $22,660 |
| 2007 | $1,404 | $22,660 +37.6% |
| 2006 | $1,404 +0.8% | $16,470 |
| 2005 | $1,392 +17.2% | $16,470 +27.5% |
| 2003 | $1,188 +0.4% | $12,920 -11.9% |
| 2002 | $1,183 +6% | $14,660 |
| 2001 | $1,117 | $14,660 |
Find assessor info on the county website
Neighborhood: 63119
Nearby homes
- $--3 bd2 ba1.6k sqft7247 Murdoch Ave, Saint Louis, MO 63119Sold
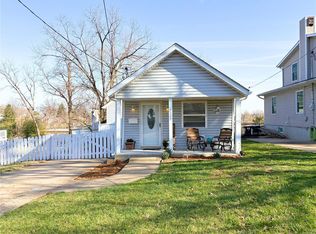
- $226,0002 bd2 ba840 sqft7255 Murdoch Ave, Saint Louis, MO 63119Off Market
- $412,3003 bd2 ba1.8k sqft7241 Murdoch Ave, Saint Louis, MO 63119Off Market
- $--3 bd1 ba988 sqft7259 Murdoch Ave, Saint Louis, MO 63119Sold

- $274,1003 bd1 ba1.3k sqft7239 Murdoch Ave, Saint Louis, MO 63119Off Market
- $365,4003 bd2 ba1.4k sqft7263 Murdoch Ave, Saint Louis, MO 63119Off Market
- $372,7003 bd3 ba1.3k sqft7256 Murdoch Ave, Saint Louis, MO 63119Off Market
- $172,2003 bd1 ba904 sqft7250 Murdoch Ave, Saint Louis, MO 63119Off Market
Nearby schools
GreatSchools rating
- 9/10Bristol Elementary SchoolGrades: K-5Distance: 2.1 mi
- 8/10Hixson Middle SchoolGrades: 6-8Distance: 2.1 mi
- 9/10Webster Groves High SchoolGrades: 9-12Distance: 1.5 mi
Schools provided by the listing agent
- Elementary: Avery Elem.
- Middle: Hixson Middle
- High: Webster Groves High
Source: MARIS. This data may not be complete. We recommend contacting the local school district to confirm school assignments for this home.
Get a cash offer in 3 minutes
Find out how much your home could sell for in as little as 3 minutes with a no-obligation cash offer.
Estimated market value
$228,000
Get a cash offer in 3 minutes
Find out how much your home could sell for in as little as 3 minutes with a no-obligation cash offer.
Estimated market value
$228,000
- Missouri
- Saint Louis County
- Shrewsbury
- 63119
- 7251 Murdoch Ave
Nearby cities
Nearby zip codes
Other Shrewsbury Topics
