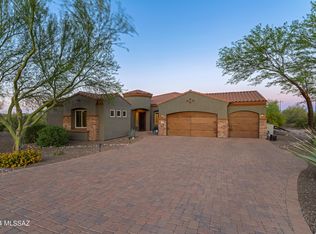
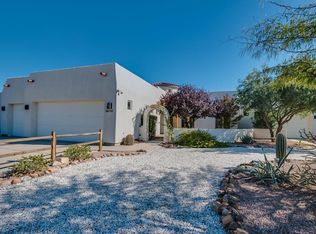
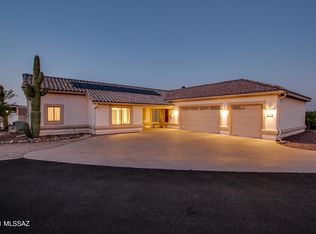
Take in commanding views of Tucson city lights and multiple mountain ranges from every window of this exquisite custom home. Completed in 2012, this Santa Fe-style home is optimally situated on an elevated 3.3 acre lot, with north-south orientation that maximizes views. Fine finishes were selected for the interior, including stained knotty alder cabinets and doors throughout, richly colored slab granite, and Douglas fir beams. The great room and gourmet kitchen are designed around the striking Catalina Mountains and city views visible immediately upon entry. Guest rooms and the master suite are separated in a split floorplan, with three bedrooms, two bathrooms, and multiple linen closets in the guest wing. On the other side of the home, the master suite includes access to a private patio with bonus views of the Tucson Mountains, and a spacious bathroom retreat with double granite-topped vanities, deep knotty alder walk-in closet with numerous built-ins, and a whirlpool tub. The three-car garage doubles as a workshop, with extended bays that add roughly half a car-length of depth to the garage. Take in an excellent light show every evening from the expansive wraparound porch, which opens onto the natural grass backyard. A perfect residence to enjoy Southwestern architecture, custom luxury finishes, and the most spectacular views Tucson offers.
This property is off market, which means it's not currently listed for sale or rent on Zillow. This may be different from what's available on other websites or public sources.