Skip main navigation
Sold for $229,900
  • $229,900

    7251 NE 105th Ave, Bronson, FL 32621

    4beds
    1,813sqft
    Manufactured Home, Single Family Residence
    Built in 2026
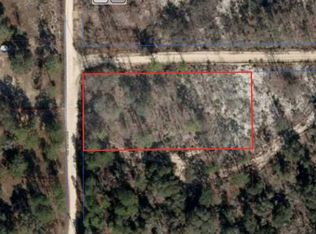
    1.25 Acres Lot
    $228,900 Zestimate®
    $127/sqft
    $-- Estimated rent

    Home value

    $228,900

    $199,000 - $263,000

    Not available

    Zestimate® history
    Loading
    Loading...

    Owner options

    List your home for rent

    Find your next renter with Zillow Rental Manager. Plus, with online applications, you can quickly screen prospective tenants – for free.

    Learn more
    Refinance and save

    $1,632/mo

    Est. payment

    Refinancing to a lower rate could help reduce your monthly payments and save thousands over the life of the loan.

    See today's rates

    $1,632/mo

    Est. payment

    Explore your selling options

    Work with a Zillow partner agent

    Leverage their expertise and Zillow's premium Showcase listings to get your home seen by more buyers.

    Get started

    List with your own agent

    Get your home in front of millions of buyers by listing it on Zillow.

    Learn how to do it

    Sell it yourself

    Take full control of how buyers see your home on Zillow by listing For Sale by Owner (FSBO).

    List your home

    What's special

    Brand-new mobile homeSplit bedroom layoutPlanted grassUnderground electric
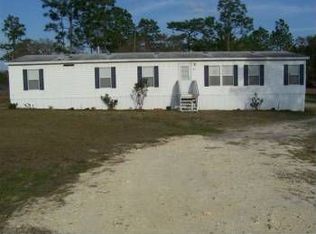
    One or more photo(s) has been virtually staged. HUGE PRICE IMPROVEMENT! Just completed on March 20th, this brand-new mobile home is move-in ready and waiting for its new owner. Brand New 2026 mobile home with 4 bedrooms, 2 bathrooms, and 1,813 sq. Features include FHA/VA-compliant stucco skirting with venting, new septic, well, underground electric, planted grass, sod, and fiber availability. Located on a 1.25-acre corner lot with a split bedroom layout and no HOA. 30 minutes from Gainesville and 40 minutes from Ocala.

    Zillow last checked:

    Listing updated:

    Listing Provided by:

    Jordan Jabbar 352-284-6829,

    JABBAR & ASSOCIATES REALTY LLC 352-284-0120

    Bought with:

    Jordan Jabbar, 3579573

    JABBAR & ASSOCIATES REALTY LLC

    Source: Stellar MLS,MLS#: GC536367MLS LogoOriginating MLS: Gainesville-Alachua

    Facts & features

    Interior

    Bedrooms & bathrooms
    • Bedrooms: 4
    • Bathrooms: 2
    • Full bathrooms: 2
    Primary bedroom
    • Features: Walk-In Closet(s)
    • Level: First
    • Area: 197.63 Square Feet
    • Dimensions: 15.5x12.75
    Kitchen
    • Level: First
    • Area: 162.56 Square Feet
    • Dimensions: 12.75x12.75
    Living room
    • Level: First
    • Area: 261.38 Square Feet
    • Dimensions: 20.5x12.75
    Heating
    • Central, Heat Pump
    Cooling
    • Central Air
    Appliances
    • Included: Dishwasher, Electric Water Heater, Exhaust Fan, Microwave, Range, Range Hood, Refrigerator
    • Laundry: Laundry Room
    Features
    • Ceiling Fan(s), Living Room/Dining Room Combo, Open Floorplan, Primary Bedroom Main Floor, Split Bedroom, Thermostat, Walk-In Closet(s)
    • Flooring: Vinyl
    • Doors: Sliding Doors
    • Windows: Window Treatments
    • Has fireplace: No
    Interior area
    • Total structure area: 1,813
    • Total interior livable area: 1,813 sqft

    Property

    Features
    • Levels: One
    • Stories: 1
    Lot
    • Size: 1.25 Acres
    Details
    • Parcel number: 0340801200
    • Zoning: RR
    • Special conditions: None

    Construction

    Type & style
    • Home type: MobileManufactured
    • Property subtype: Manufactured Home, Single Family Residence
    Materials
    • Vinyl Siding
    • Foundation: Crawlspace
    • Roof: Shingle
    Condition
    • Completed
    • New construction: Yes
    • Year built: 2026

    Utilities & green energy

    • Sewer: Septic Tank
    • Water: Well
    • Utilities for property: Electricity Connected, Fiber Optics

    Community & neighborhood

    Location
    • Region: Bronson
    • Subdivision: UNIVERSITY ESTATES

    HOA & financial

    HOA
    • Has HOA: No
    Other fees
    • Pet fee: $0 monthly
    Other financial information
    • Total actual rent: 0

    Other

    Other facts
    • Body type: Double Wide
    • Listing terms: Cash,Conventional,FHA,VA Loan
    • Ownership: Fee Simple
    • Road surface type: Limerock

    Price history

    DateEventPrice
    5/29/2026Sold$229,900$127/sqft
    Source: Stellar MLS #GC536367 Report a problem
    4/17/2026Pending sale$229,900$127/sqft
    Source: Stellar MLS #GC536367 Report a problem
    3/31/2026Price change$229,900-7.3%$127/sqft
    Source: Stellar MLS #GC536367 Report a problem
    3/20/2026Price change$247,900-0.8%$137/sqft
    Source: Stellar MLS #GC536367 Report a problem
    1/7/2026Listed for sale$249,900$138/sqft
    Source: Stellar MLS #GC536367 Report a problem

    Public tax history

    Tax history is unavailable.

    Neighborhood: 32621

    Nearby schools

    GreatSchools rating