Skip main navigation
Contingent
  • Price cut: $29K (5/14)
    $499,999

    7251 S Paxton Ave, Chicago, IL 60649

    5beds
    3,600sqft
    : 
    Loading
    Get pre-qualified
    Single Family Residence
    Built in 1915
    4,499 Square Feet Lot
    $-- Zestimate®
    $139/sqft
    $-- HOA

    What's special

    Refined finishes throughoutFully finished basementStunning brick bungalowBeautifully updated homeSun-filled open floor planOpen staircaseQuartz countertops
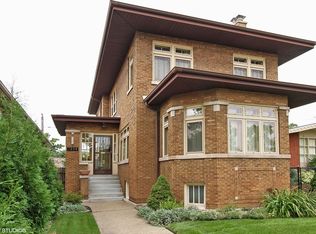
    Stunning brick bungalow in the heart of South Shore offering 5 bedrooms, 4 full bathrooms, and a 2-car garage. This beautifully updated home features a sun-filled open floor plan with refined finishes throughout. The main level showcases a seamless flow between the sitting room, living room, and dining area-ideal for everyday living and entertaining. The chef's kitchen is thoughtfully designed with 42" cabinetry, quartz countertops, tiled backsplash, and Samsung stainless steel appliances. Both the kitchen and laundry room are equipped with modern smart appliances for added convenience, and main-level laundry enhances everyday functionality. Cordless top-down/bottom-up blinds are installed throughout the living room, kitchen, and bedrooms, offering privacy and flexible natural light control. An open staircase leads to the fully finished basement, providing expansive additional living space perfect for a recreation room, guest suite, or home office. Upstairs, the private owner's suite features a spacious walk-in closet and a luxurious spa-inspired bath. Located near shopping, dining, Metra access, and outdoor recreation including Jackson Park Golf Course, with easy access to nearby museums and lakefront amenities. Recent updates include a new roof (also on the garage), gutters, and downspouts. Additional improvements include a new tankless water heater and a main furnace/AC system less than a year old. A pre-installed ADT security camera system adds an extra layer of comfort and security.
    94 days
    |
    67
    |
    1
    |

    Zillow last checked:

    Listing updated:

    Listed by:

    Erika Villegas (773)618-9018,

    Re/Max In The Village

    Source: MRED as distributed by MLS GRID,MLS#: 12579446MLS Logo

      Facts & features

      Interior

      Bedrooms & bathrooms
      • Bedrooms: 5
      • Bathrooms: 4
      • Full bathrooms: 4
      Rooms
      • Room types: Bedroom 5, Utility Room-Lower Level
      Primary bedroom
      • Features: Flooring (Carpet), Bathroom (Full)
      • Level: Second
      • Area: 375 Square Feet
      • Dimensions: 25X15
      Bedroom 2
      • Features: Flooring (Carpet)
      • Level: Second
      • Area: 156 Square Feet
      • Dimensions: 13X12
      Bedroom 3
      • Features: Flooring (Carpet)
      • Level: Main
      • Area: 130 Square Feet
      • Dimensions: 13X10
      Bedroom 4
      • Features: Flooring (Carpet)
      • Level: Main
      • Area: 110 Square Feet
      • Dimensions: 11X10
      Bedroom 5
      • Features: Flooring (Carpet)
      • Level: Basement
      • Area: 228 Square Feet
      • Dimensions: 19X12
      Dining room
      • Features: Flooring (Hardwood)
      • Level: Main
      • Area: 224 Square Feet
      • Dimensions: 14X16
      Family room
      • Features: Flooring (Carpet)
      • Level: Basement
      • Area: 798 Square Feet
      • Dimensions: 42X19
      Kitchen
      • Features: Kitchen (Eating Area-Breakfast Bar, Pantry-Closet), Flooring (Wood Laminate)
      • Level: Main
      • Area: 208 Square Feet
      • Dimensions: 16X13
      Laundry
      • Features: Flooring (Wood Laminate)
      • Level: Main
      • Area: 49 Square Feet
      • Dimensions: 7X7
      Living room
      • Features: Flooring (Hardwood)
      • Level: Main
      • Area: 240 Square Feet
      • Dimensions: 20X12
      Other
      • Features: Flooring (Wood Laminate)
      • Level: Basement
      • Area: 70 Square Feet
      • Dimensions: 10X7
      Heating
      • Natural Gas, Forced Air
      Cooling
      • Central Air
      Appliances
      • Included: Range, Microwave, Dishwasher, Refrigerator, Stainless Steel Appliance(s), Range Hood
      • Laundry: Main Level, Gas Dryer Hookup, In Unit
      Features
      • 1st Floor Bedroom, 1st Floor Full Bath
      • Flooring: Hardwood, Laminate
      • Windows: Skylight(s)
      • Basement: Finished,Storage Space,Full
      • Number of fireplaces: 1
      • Fireplace features: Electric, Living Room
      Interior area
      • Total structure area: 3,600
      • Total interior livable area: 3,600 sqft
      • Finished area below ground: 1,200
      Video & virtual tour

      Property

      Parking
      • Total spaces: 2
      • Parking features: Garage Door Opener, Yes, Garage Owned, Detached, Garage
      • Garage spaces: 2
      • Has uncovered spaces: Yes
      Accessibility
      • Accessibility features: No Disability Access
      Features
      • Stories: 1.5
      • Fencing: Fenced
      Lot
      • Size: 4,499 Square Feet
      • Dimensions: 36X125
      Details
      • Parcel number: 20252100120000
      • Special conditions: None

      Construction

      Type & style
      • Home type: SingleFamily
      • Architectural style: Bungalow
      • Property subtype: Single Family Residence
      Materials
      • Brick
      • Roof: Asphalt
      Condition
      • New construction: No
      • Year built: 1915
      • Major remodel year: 2021

      Utilities & green energy

      • Electric: Circuit Breakers
      • Sewer: Public Sewer
      • Water: Lake Michigan

      Community & HOA

      Community
      • Features: Curbs, Sidewalks, Street Lights, Street Paved
      HOA
      • Services included: None
      Location
      • Region: Chicago

      Financial & listing details

      • Price per square foot: $139/sqft
      • Tax assessed value: $280,000
      • Annual tax amount: $5,643
      • Date on market: 4/9/2026
      • Ownership: Fee Simple

        Estimated market value

        Not available

        Estimated sales range

        Not available

        Not available

        Price history

        DateEventPrice
        6/10/2026Contingent$499,999$139/sqft
        Source: MRED as distributed by MLS GRID #12579446 Report a problem
        5/14/2026Price change$499,999-5.5%$139/sqft
        Source: MRED as distributed by MLS GRID #12579446 Report a problem
        4/9/2026Listed for sale$529,000+40.1%$147/sqft
        Source: MRED as distributed by MLS GRID #12579446 Report a problem
        4/14/2023Sold$377,500-5.4%$105/sqft
        Source: MRED as distributed by MLS GRID #11685968 Report a problem
        2/25/2023Contingent$399,000$111/sqft
        Source: MRED as distributed by MLS GRID #11685968 Report a problem
        1/24/2023Price change$399,000-2.7%$111/sqft
        Source: MRED as distributed by MLS GRID #11685968 Report a problem
        12/22/2022Listed for sale$410,000+2.5%$114/sqft
        Source: MRED as distributed by MLS GRID #11685968 Report a problem
        9/17/2021Sold$400,000+185.7%$111/sqft
        Source: MRED as distributed by MLS GRID #11170795 Report a problem
        9/25/2020Sold$140,000$39/sqft
        Source: Public Record Report a problem
        7/13/2020Sold$140,000-6%$39/sqft
        Source: MRED as distributed by MLS GRID #10618370 Report a problem
        5/28/2020Pending sale$149,000$41/sqft
        Source: F.J. Williams Realty #10618370 Report a problem
        4/27/2020Price change$149,000-25.1%$41/sqft
        Source: F.J. Williams Realty #10618370 Report a problem
        1/24/2020Listed for sale$199,000+215.9%$55/sqft
        Source: F.J. Williams Realty #10618370 Report a problem
        2/4/2012Listing removed$63,000$18/sqft
        Source: foreclosure.com Report a problem
        1/17/2012Price change$63,000-10%$18/sqft
        Source: Chicago Realty Partners #07951517 Report a problem
        11/20/2011Listed for sale$70,000-50.2%$19/sqft
        Source: isNowListed.com Report a problem
        9/9/2008Sold$140,500+77.1%$39/sqft
        Source: Public Record Report a problem
        10/8/1993Sold$79,333$22/sqft
        Source: Public Record Report a problem

        Public tax history

        YearProperty taxesTax assessment
        2024-- $28,000 +75%
        2023$3,388 +2.9%$16,000
        2022$3,291 +2.3%$16,000
        2021$3,217 +4%$16,000 -5.8%
        2020$3,094 +1%$16,991 -9%
        2019$3,062 +1.8%$18,672
        2018$3,010 +4.3%$18,672 +11.3%
        2017$2,885 +0.9%$16,777
        2016$2,860 +10.3%$16,777
        2015$2,594 -3.6%$16,777 -1.7%
        2014$2,690 +2.4%$17,068
        2013$2,626 +0.4%$17,068
        2012$2,615 -14.6%$17,068 -18.4%
        2011$3,064 -1.5%$20,926
        2010$3,109 +9.6%$20,926
        2009$2,838 -3.9%$20,926 +1.6%
        2008$2,954 +66.6%$20,596
        2007$1,774 +0.8%$20,596
        2006$1,760 -5.1%$20,596 +46.7%
        2005$1,856 +1.9%$14,043
        2004$1,821 +4.5%$14,043
        2003$1,743 -5.4%$14,043 +16.3%
        2002$1,843 +1.6%$12,080 -3.4%
        2001$1,814 +1.5%$12,501
        2000$1,788 +9.1%$12,501 +34.3%
        1999$1,639 $9,306
        Find assessor info on the county website

        Monthly payment

        Est. payment

        Payment breakdown

        Explore the cost of this home by adjusting the details. Changes won't be saved.
        All calculations are estimates and provided by Zillow, Inc. for informational purposes only. Actual amounts may vary.
        HOA fees may include property taxes on listings classified as Co-Ops. Contact the listing agent and/or owner for fee details.
        Mortgage interest rates are dependent on a number of factors, including credit score, down payment, and repayment length. Interest rate data provided by Zillow Group Marketplace, Inc. as of 1/1/1970 from various mortgage lenders with which we have lead or other similar arrangements; the Estimated Payment is an average of those rates.
        See how much you could borrow to make a competitive offer.

        Climate risks

        Neighborhood: South Shore

        Getting around

        85 / 100
        Very Walkable
        65 / 100
        Good Transit
        58 / 100
        Bikeable

        Nearby schools

        GreatSchools rating
        Schools provided by the listing agent
        • District: 299

        Source: MRED as distributed by MLS GRID. This data may not be complete. We recommend contacting the local school district to confirm school assignments for this home.

        A local agent can set up tours, give advice and negotiate with sellers.

        Browse local experts

        Similar homes