Skip main navigation
Off market
  • Tax assessed value
    $287,700

    7251 Shoreview Dr, Oscoda, MI 48750

    4beds
    6,226sqft
    SingleFamily
    Built in 2001
    1.38 Acres Lot
    $-- Zestimate®
    $46/sqft
    $3,600 Estimated rent

    Home value

    Not available

    Estimated sales range

    Not available

    $3,600/mo

    Zestimate® history
    Loading
    Loading...

    Owner options

    List your home for rent

    $3,600/mo

    Rent Zestimate®

    Find your next renter with Zillow Rental Manager. Plus, with online applications, you can quickly screen prospective tenants – for free.

    Learn more

    $3,600/mo

    Rent Zestimate®

    Refinance and save

    $1,812/mo

    Est. payment

    Refinancing to a lower rate could help reduce your monthly payments and save thousands over the life of the loan.

    See today's rates

    $1,812/mo

    Est. payment

    Explore your selling options

    Work with a Zillow partner agent

    Leverage their expertise and Zillow's premium Showcase listings to get your home seen by more buyers.

    Get started

    List with your own agent

    Get your home in front of millions of buyers by listing it on Zillow.

    Learn how to do it

    Sell it yourself

    Take full control of how buyers see your home on Zillow by listing For Sale by Owner (FSBO).

    List your home

    What's special

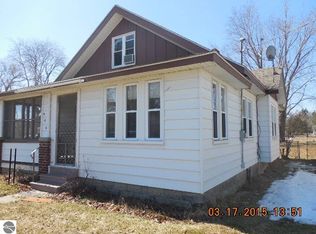
    This property is located on beautiful St. George's point among all newer large homes on all sports Cedar Lake. View the 425' of lakefront from almost anywhere in the home. The home boasts over 6,000 sq.ft. of luxury living area, with quality throughout. From the two story Great Room with near floor to ceiling windows and two story stone two sided fireplace; to the marble floors, shower walls and whirlpool deck in the master bath and all tile floors in the kitchen, foyer and other baths; to the hot water in floor heat system in the kitchen, foyer, master bath and garage; and on and on. The gourmet kitchen features a 7 burner stainless steel oven/stove and warmer drawer as well as granite countertops and over and under cabinet lighting. The master bedroom has a side lounge area looking out at the lake with TV and refrigerator. A great place for coffee in the morning. Walk-in closets abound everywhere. In the lower level you will find 1,700 sq.ft. of finished living area with a half bath, bar and snack area, two large recreation rooms plus another 600 sq.ft. of insulated storage and mechanical area. Step outside onto the large finished deck area and the "outdoor kitchen", with partial granite countertop. A manicured lawn, flower beds and brick paver walkways and circle brick payer fireplace add to the outdoor quality. And if you thought you have seen it all, walk over to the out-of-this-world 1800 sq.ft. detached garage with its cathedral ceiling and walls finished in t & g finished pine and storage areas covered with sliding "barn" doors to hide all those tools. It also has a storage and lounge loft area. This property is just down the road from 3 well know golf courses, a couple miles from downtown Oscoda with its' beautiful Lake Huron beach park and pier. Add to this the AuSable River and thousands of acres of national forest nearby with miles of canoeing and four-wheel, hiking, snowmobile and cross country ski trails and you pretty much have it all.

    This property is not currently displayed as for sale or rent on Zillow. This may be different from what's on other websites or public sources.

    Facts & features

    Interior

    Bedrooms & bathrooms
    • Bedrooms: 4
    • Bathrooms: 5
    • Full bathrooms: 2
    • 3/4 bathrooms: 2
    • 1/2 bathrooms: 1
    Heating
    • Forced air, Gas
    Cooling
    • Central
    Appliances
    • Included: Dishwasher, Dryer, Microwave, Range / Oven, Refrigerator, Washer
    Features
    • Flooring: Tile, Concrete
    • Has fireplace: Yes
    Interior area
    • Total interior livable area: 6,226 sqft

    Property

    Parking
    • Total spaces: 5
    • Parking features: Garage - Attached
    Features
    • Exterior features: Shingle (Not Wood), Wood
    • Has view: Yes
    • View description: Water
    • Has water view: Yes
    • Water view: Water
    Lot
    • Size: 1.38 Acres
    Details
    • Parcel number: 064G3000001100

    Construction

    Type & style
    • Home type: SingleFamily
    Materials
    • Roof: Asphalt
    Condition
    • Year built: 2001

    Community & HOA

    Location
    • Region: Oscoda

    Financial & listing details

    • Price per square foot: $46/sqft
    • Tax assessed value: $287,700

    Price history

    DateEventPrice
    7/7/2022Sold$803,000+5.8%$129/sqft
    Source: NGLRMLS #1899407 Report a problem
    5/16/2022Pending sale$759,000$122/sqft
    Source: NGLRMLS #1899407 Report a problem
    5/6/2022Listed for sale$759,000+10.5%$122/sqft
    Source: NGLRMLS #1899407 Report a problem
    10/31/2020Listing removed$687,000$110/sqft
    Source: Real Estate One #1874369 Report a problem
    5/13/2020Listed for sale$687,000+14.7%$110/sqft
    Source: REAL ESTATE ONE NORTHEAST #1874369 Report a problem
    12/9/2018Listing removed$599,000$96/sqft
    Source: Heritage House Realty, Oscoda/AuSable #088-18-0052 Report a problem
    8/27/2018Listed for sale$599,000-45.5%$96/sqft
    Source: Heritage House Realty, Oscoda/AuSable #088-18-0052 Report a problem
    1/12/2014Listing removed$1,100,000$177/sqft
    Source: Realty Executives Midwest #30406970 Report a problem
    1/10/2014Listed for sale$1,100,000+175%$177/sqft
    Source: Realty Executives Midwest #30406970 Report a problem
    10/30/2013Sold$400,000-10.9%$64/sqft
    Source: NGLRMLS #1747302 Report a problem
    6/13/2013Listed for sale$449,000-59.2%$72/sqft
    Source: Best Choice Realty Inc. #1747302 Report a problem
    10/22/2011Listing removed$1,100,000$177/sqft
    Source: Realty Executives Midwest #30406970 Report a problem
    6/4/2011Listed for sale$1,100,000$177/sqft
    Source: Realty Executives Midwest #30406970 Report a problem

    Public tax history

    YearProperty taxesTax assessment
    2016-- --
    2015-- --
    2014-- $287,700 -1.8%
    2013-- $293,100 -5.6%
    2012-- $310,500
    2011-- $310,500 -5.2%
    2010-- $327,700
    Find assessor info on the county website

    Neighborhood: 48750

    Nearby schools

    GreatSchools rating
    Schools provided by the listing agent
    • District: Oscoda

    Source: The MLS. This data may not be complete. We recommend contacting the local school district to confirm school assignments for this home.

    Get pre-qualified for a loan
    At Zillow Home Loans, we can pre-qualify you in as little as 5 minutes with no impact to your credit score.

    An equal housing lender. NMLS #10287.
