Welcome home to Brookview - The newest Toll Brothers community in Lake Stevens School District. Experience the Rialto Contemporary 2-story floor plan, where an expansive great room flows seamlessly into a gourmet kitchen and roomy dining space. Revel in outdoor serenity on your covered patio, surrounded by a fully fenced, landscaped yard. Upstairs, a versatile loft awaits, offering endless possibilities for a second living area. An additional ensuite bath enhances convenience. Strategically located minutes from I-5, Hwy 9, and Frontier Village, this home embodies convenience and quality. Home under construction and photos are from the Rialto Model Home. Come visit our model home today! Buyer's Broker must be present on first site visit.
Sold
Listed by: Toll Brothers Real Estate, Inc • Lucas Shockley
Bought with: Toll Brothers Real Estate, Inc
$1,119,330
7251 Site 18 13th Court SE, Lake Stevens, WA 98258
5beds
2,894sqft
Single Family Residence
Built in 2024
7,400 Square Feet Lot
$1,096,500 Zestimate®
$387/sqft
$4,213 Estimated rent
Home value
$1,096,500
$1.02M - $1.18M
$4,213/mo
Zestimate® history
Owner options
List your home for rent
$4,213/mo
Rent Zestimate®
Find your next renter with Zillow Rental Manager. Plus, with online applications, you can quickly screen prospective tenants – for free.
$4,213/mo
Rent Zestimate®
Refinance and save
$6,943/mo
Est. payment
Refinancing to a lower rate could help reduce your monthly payments and save thousands over the life of the loan.
$6,943/mo
Est. payment
Explore your selling options
Work with a Zillow partner agent
Leverage their expertise and Zillow's premium Showcase listings to get your home seen by more buyers.
Get startedList with your own agent
Get your home in front of millions of buyers by listing it on Zillow.
Learn how to do itSell it yourself
Take full control of how buyers see your home on Zillow by listing For Sale by Owner (FSBO).
List your homeWhat's special
Zillow last checked:
Listing updated:
Listed by:
Lucas Shockley,
Toll Brothers Real Estate, Inc
Bought with:
Lucas Shockley, 24016497
Toll Brothers Real Estate, Inc
Source: NWMLS as distributed by MLS GRID,MLS#: 2214202
Facts & features
Interior
Bedrooms & bathrooms
- Bedrooms: 5
- Bathrooms: 4
- Full bathrooms: 3
- 3/4 bathrooms: 1
- Main level bathrooms: 1
- Main level bedrooms: 1
Bedroom
- Level: Main
Bathroom three quarter
- Level: Main
Bathroom full
- Description: Additional Bath in Bedroom 4
Bonus room
- Description: Loft
Dining room
- Level: Main
Entry hall
- Level: Main
Great room
- Level: Main
Kitchen with eating space
- Level: Main
Heating
- Fireplace, Forced Air, Heat Pump, Electric, Natural Gas
Cooling
- Forced Air, Heat Pump
Appliances
- Included: Dishwasher(s), Disposal, Microwave(s), Stove(s)/Range(s), Garbage Disposal, Water Heater: Heat Pump Water Heater, Water Heater Location: Garage
Features
- Bath Off Primary, High Tech Cabling, Loft
- Flooring: Ceramic Tile, Vinyl Plank, Carpet
- Basement: None
- Number of fireplaces: 1
- Fireplace features: Gas, Main Level: 1, Fireplace
Interior area
- Total structure area: 2,894
- Total interior livable area: 2,894 sqft
Property
Parking
- Total spaces: 2
- Parking features: Attached Garage
- Has attached garage: Yes
- Covered spaces: 2
Features
- Levels: Two
- Stories: 2
- Entry location: Main
- Patio & porch: Bath Off Primary, Fireplace, High Tech Cabling, Loft, Security System, Walk-In Closet(s), Walk-In Pantry, Water Heater
Lot
- Size: 7,400 Square Feet
- Features: Corner Lot, Curbs, Dead End Street, Paved, Sidewalk, Cable TV, Fenced-Fully, Gas Available, High Speed Internet, Patio
Details
- Parcel number: 01230600001800
- Zoning description: Jurisdiction: City
- Special conditions: Standard
Construction
Type & style
- Home type: SingleFamily
- Architectural style: Northwest Contemporary,2 Story
- Property subtype: Single Family Residence
Materials
- Cement Planked, Wood Siding, Wood Products, Cement Plank
- Foundation: Poured Concrete
- Roof: Composition
Condition
- Under Construction
- New construction: Yes
- Year built: 2024
Details
- Builder name: Toll Brothers
Utilities & green energy
- Electric: Company: Snohomish County PUD
- Sewer: Sewer Connected, Company: Lake Stevens SD
- Water: Public, Company: Snohomish County PUD
- Utilities for property: Xfinity, Xfinity / Ziply
Community & HOA
Community
- Features: CCRs, Park, Trail(s)
- Security: Security System
- Subdivision: Lake Stevens
HOA
- Services included: Common Area Maintenance
- HOA fee: $164 monthly
Location
- Region: Lake Stevens
Financial & listing details
- Price per square foot: $387/sqft
- Date on market: 1/30/2026
- Cumulative days on market: 173 days
- Listing terms: Conventional
- Inclusions: Dishwasher(s), Garbage Disposal, Microwave(s), Stove(s)/Range(s)
Price history
| Date | Event | Price |
|---|---|---|
| 1/21/2025 | Sold | $1,119,330+3.5%$387/sqft |
Source:  NWMLS as distributed by MLS GRID #2214202 Report a problem NWMLS as distributed by MLS GRID #2214202 Report a problem | ||
| 3/24/2024 | Pending sale | $1,081,360$374/sqft |
Source: NWMLS as distributed by MLS GRID #2214202 Report a problem | ||
| 3/24/2024 | Listed for sale | $1,081,360$374/sqft |
Source: NWMLS as distributed by MLS GRID #2214202 Report a problem | ||
Public tax history
Tax history is unavailable.
Neighborhood: 98258
Nearby homes
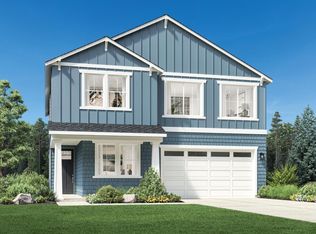
- $1,087,8335 bd3 ba2.7k sqft7247 13th Ct SE, Lake Stevens, WA 98258Sold
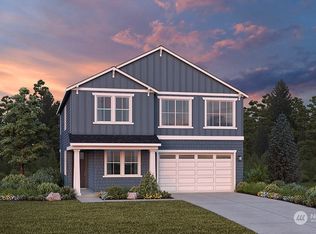
- $1,087,8335 bd3 ba2.7k sqft7247 13th Ct SE HOMESITE 17, Lake Stevens, WA 98258Sold
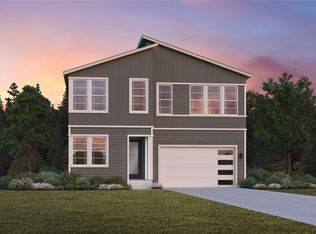
- $1,086,6045 bd4 ba2.8k sqft7248 Site 14 13th Ct SE, Lake Stevens, WA 98258Sold
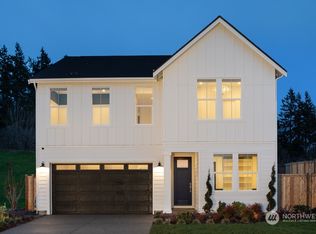
- $1,124,3315 bd3 ba2.8k sqft7243 Site 16 13th Ct SE, Lake Stevens, WA 98258Sold
- $1,082,9625 bd3 ba2.7k sqft7244 Site 13 13th Ct SE, Lake Stevens, WA 98258Sold
- $1,118,7225 bd3 ba2.8k sqft7302 Site 19 13th Ct SE, Lake Stevens, WA 98258Sold
- $1,173,0425 bd4 ba2.8k sqft7240 Site 12 13th Ct SE, Lake Stevens, WA 98258Sold
- $1,122,0785 bd3 ba2.7k sqft7239 13th Ct SE HOMESITE 15, Lake Stevens, WA 98258Sold
Nearby schools
GreatSchools rating
- 6/10Hillcrest Elementary SchoolGrades: PK-5Distance: 1.4 mi
- 6/10Cavelero Mid High SchoolGrades: 8-9Distance: 0.9 mi
- 9/10Lake Stevens Sr High SchoolGrades: 10-12Distance: 3.7 mi
Get a cash offer in 3 minutes
Find out how much your home could sell for in as little as 3 minutes with a no-obligation cash offer.
Estimated market value
$1,096,500
Get a cash offer in 3 minutes
Find out how much your home could sell for in as little as 3 minutes with a no-obligation cash offer.
Estimated market value
$1,096,500
- Washington
- Snohomish County
- Lake Stevens
- 98258
- 7251 Site 18 13th Court SE
Nearby cities
Nearby zip codes
Other Lake Stevens Topics
