Skip main navigation
Sold for $482,000
  • $482,000

    7251 Sundance Cir, West Chester, OH 45069

    5beds
    2,596sqft
    Single Family Residence
    Built in 1986
    1.34 Acres Lot
    $482,200 Zestimate®
    $186/sqft
    $3,468 Estimated rent

    Home value

    $482,200

    $458,000 - $506,000

    $3,468/mo

    Zestimate® history
    Loading
    Loading...

    Owner options

    List your home for rent

    $3,468/mo

    Rent Zestimate®

    Find your next renter with Zillow Rental Manager. Plus, with online applications, you can quickly screen prospective tenants – for free.

    Learn more

    $3,468/mo

    Rent Zestimate®

    Refinance and save

    $3,362/mo

    Est. payment

    Refinancing to a lower rate could help reduce your monthly payments and save thousands over the life of the loan.

    See today's rates

    $3,362/mo

    Est. payment

    Explore your selling options

    Work with a Zillow partner agent

    Leverage their expertise and Zillow's premium Showcase listings to get your home seen by more buyers.

    Get started

    List with your own agent

    Get your home in front of millions of buyers by listing it on Zillow.

    Learn how to do it

    Sell it yourself

    Take full control of how buyers see your home on Zillow by listing For Sale by Owner (FSBO).

    List your home

    What's special

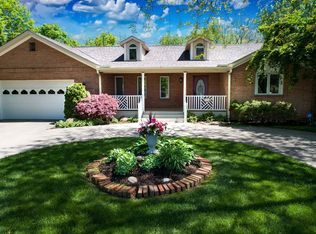
    First-floor laundry and mudroomUpdated hall bathTwo-tier deckFreshly painted garage interiorNew landscapingFresh paintPrivate wooded yard
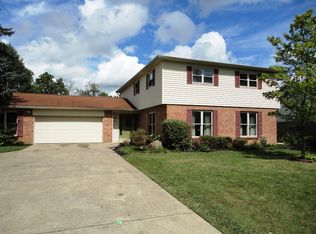
    Welcome to 7251 Sundance Circle, a beautifully updated 5-bedroom, 3.5-bath home nestled on 1.3 private acres with wooded views. Enjoy all-new LVP flooring, fresh paint, new light fixtures, new kitchen cabinetry with quartz countertops & stainless steel appliances. The first floor features an updated eat-in kitchen, formal dining room, living room/office, first-floor laundry & mudroom, plus an electric fireplace with tile surround. The updated primary bath offers new dual vanities, a walk-in tile shower & separate commode room. Three spacious bedrooms with ceiling fans share an updated hall bath. The newly added walkout lower level provides a rec room, large bedroom, full bath & separate entrance, offering flexible living space. Outside, enjoy new landscaping, a two-tier deck, private wooded yard & freshly painted garage interior. Located on a private street with no HOA & convenient access to major highways, shopping & dining. Agent is related to a member of the selling party.

    Zillow last checked:

    Listing updated:

    Listed by:

    Kristin A Castillo 513-509-0112,

    Comey & Shepherd 513-777-2333

    Bought with:

    Stephanie Mason, 2019000115

    Keller Williams Advisors

    Source: Cincy MLS,MLS#: 1894270MLS LogoOriginating MLS: Cincinnati Area Multiple Listing Service

    Facts & features

    Interior

    Bedrooms & bathrooms
    • Bedrooms: 5
    • Bathrooms: 4
    • Full bathrooms: 3
    • 1/2 bathrooms: 1
    Primary bedroom
    • Level: Second
    • Area: 240
    • Dimensions: 16 x 15
    Bedroom 2
    • Level: Second
    • Area: 132
    • Dimensions: 12 x 11
    Bedroom 3
    • Level: Second
    • Area: 169
    • Dimensions: 13 x 13
    Bedroom 4
    • Level: Second
    • Area: 132
    • Dimensions: 12 x 11
    Bedroom 5
    • Level: Lower
    • Area: 144
    • Dimensions: 16 x 9
    Primary bathroom
    • Features: Double Vanity, Other
    Bathroom 1
    • Features: Full
    • Level: Second
    Bathroom 2
    • Features: Full
    • Level: Second
    Bathroom 3
    • Features: Full
    • Level: Lower
    Bathroom 4
    • Features: Partial
    • Level: First
    Dining room
    • Features: French Doors, Chair Rail, Other
    • Level: First
    • Area: 180
    • Dimensions: 15 x 12
    Family room
    • Features: Fireplace
    • Area: 312
    • Dimensions: 24 x 13
    Kitchen
    • Features: Quartz Counters, Eat-in Kitchen, Kitchen Island, Other
    • Area: 216
    • Dimensions: 18 x 12
    Living room
    • Area: 192
    • Dimensions: 12 x 16
    Office
    • Features: Other
    • Level: First
    • Area: 204
    • Dimensions: 17 x 12
    Heating
    • Forced Air, Gas
    Cooling
    • Central Air
    Appliances
    • Included: Dishwasher, Electric Cooktop, Disposal, Oven/Range, Refrigerator, Water Softener, Gas Water Heater
    Features
    • Ceiling Fan(s), Recessed Lighting
    • Windows: Wood Frames
    • Basement: Full,Finished,Walk-Out Access,Other
    • Number of fireplaces: 1
    • Fireplace features: Electric, Family Room
    Interior area
    • Total structure area: 2,596
    • Total interior livable area: 2,596 sqft

    Property

    Parking
    • Total spaces: 2
    • Parking features: Off Street, Driveway, Garage Door Opener
    • Attached garage spaces: 2
    • Has uncovered spaces: Yes
    Features
    • Levels: Two
    • Stories: 2
    Lot
    • Size: 1.34 Acres
    • Features: 1 to 4.9 Acres
    Details
    • Parcel number: M5620218000029
    • Zoning description: Residential

    Construction

    Type & style
    • Home type: SingleFamily
    • Architectural style: Traditional
    • Property subtype: Single Family Residence
    Materials
    • Aluminum Siding, Brick
    • Foundation: Concrete Perimeter
    • Roof: Asbestos Shingle
    Condition
    • New construction: No
    • Year built: 1986

    Utilities & green energy

    • Gas: Natural
    • Sewer: Public Sewer, At Street
    • Water: Public

    Community & HOA

    HOA
    • Has HOA: No
    Location
    • Region: West Chester

    Financial & listing details

    • Price per square foot: $186/sqft
    • Tax assessed value: $381,720
    • Annual tax amount: $5,594
    • Date on market: 9/17/2026
    • Listing terms: No Special Financing,Cash

    Price history

    DateEventPrice
    10/5/2026Sold$482,000-3.4%$186/sqft
    Source: Cincy MLS #1894270 Report a problem
    9/22/2026Pending sale$499,000$192/sqft
    Source: Cincy MLS #1894270 Report a problem
    9/17/2026Listed for sale$499,000+107.9%$192/sqft
    Source: Cincy MLS #1894270 Report a problem
    8/13/2026Sold$240,000+9.6%$92/sqft
    Source: Public Record Report a problem
    11/14/2007Sold$219,000-11.3%$84/sqft
    Source: Cincy MLS #1075477 Report a problem
    2/24/2006Sold$247,000$95/sqft
    Source: Public Record Report a problem

    Public tax history

    YearProperty taxesTax assessment
    2025$5,654 +1.8%$133,610
    2024$5,553 -32.8%$133,610
    2023$8,263 +57.4%$133,610 +41.6%
    2022$5,250 +9.6%$94,370 +3.9%
    2021$4,789 -2.3%$90,810
    2020$4,903 +16.6%$90,810 +20.2%
    2019$4,204 -1.7%$75,530
    2018$4,278 -1.7%$75,530
    2017$4,354 -1.5%$75,530 +4.6%
    2016$4,420 -0.2%$72,210
    2015$4,427 +3.2%$72,210
    2014$4,292 $72,210 +5.8%
    2013$4,292 +9.7%$68,240
    2012$3,912 $68,240 -15.4%
    2011$3,912 -5.3%$80,662 -6.7%
    2010$4,132 +5%$86,465
    2009$3,935 -1%$86,465 -3.2%
    2008$3,976 +0.1%$89,366 +21.2%
    2007$3,972 -1.2%$73,721
    2006$4,019 +5.6%$73,721
    2005$3,808 +8.9%$73,721
    2004$3,498 +0.5%$73,721
    2003$3,482 +0.2%$73,721
    2002$3,474 +5.8%$73,721 +18.7%
    2001$3,285 +5.5%$62,098
    2000$3,114 $62,098
    Find assessor info on the county website

    Neighborhood: 45069

    Nearby schools

    GreatSchools rating
    Get a cash offer in 3 minutes
    Find out how much your home could sell for in as little as 3 minutes with a no-obligation cash offer.
    Estimated market value
    $482,200
    Get a cash offer in 3 minutes
    Find out how much your home could sell for in as little as 3 minutes with a no-obligation cash offer.
    Estimated market value
    $482,200