Skip main navigation
Sold
  • $394,000

    7251 Sycamore Run Dr, Indianapolis, IN 46237

    4beds
    2,541sqft
    Residential, Single Family Residence
    Built in 2000
    8,712 Square Feet Lot
    $393,900 Zestimate®
    $155/sqft
    $2,194 Estimated rent

    Home value

    $393,900

    $374,000 - $414,000

    $2,194/mo

    Zestimate® history
    Loading
    Loading...

    Owner options

    List your home for rent

    $2,194/mo

    Rent Zestimate®

    Find your next renter with Zillow Rental Manager. Plus, with online applications, you can quickly screen prospective tenants – for free.

    Learn more

    $2,194/mo

    Rent Zestimate®

    Refinance and save

    $2,916/mo

    Est. payment

    Refinancing to a lower rate could help reduce your monthly payments and save thousands over the life of the loan.

    See today's rates

    $2,916/mo

    Est. payment

    Explore your selling options

    Work with a Zillow partner agent

    Leverage their expertise and Zillow's premium Showcase listings to get your home seen by more buyers.

    Get started

    List with your own agent

    Get your home in front of millions of buyers by listing it on Zillow.

    Learn how to do it

    Sell it yourself

    Take full control of how buyers see your home on Zillow by listing For Sale by Owner (FSBO).

    List your home

    What's special

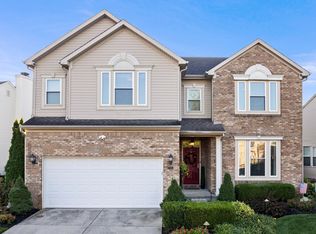
    Welcome to your dream home in the highly sought-after Franklin Township Community Schools district! This beautifully renovated two-story home offers an attached, 2-car Garage, a large lot, a covered Porch, and a screened-in Patio, just for starters. Step inside to discover an open-concept Layout with vaulted ceilings that create a sense of grandeur. The large Entryway invites you into the heart of the home, where a cozy Fireplace serves as a perfect focal point for gathering around. Four Bedrooms, including a Master Bedroom Suite, offers desired space with 2.5 Bathrooms. The home also boasts a versatile Loft area with a stylish Overlook, perfect for a home Office, Playroom, or additional Space. Stepping back Outside, you'll find your private oasis with a stunning heated, inground Pool which is finished with durable Gunite and features an electronic cover for ease of maintenance. A captivating waterfall cascades into the Pool, enhancing your relaxation experience. The Backyard is an entertainer's paradise, with professional landscaping that complements the full rear Fence, ensuring peace of mind. Enjoy the well-maintained walking Trails, open Fields, and a serene community Pond showcasing a charming Fountain. What an offer of endless outdoor activities and peaceful moments, all within your reach! This Home seamlessly combines comfort, style, and functionality, all within a vibrant and welcoming community. Don't miss the opportunity to make this exceptional property your own!

    Zillow last checked:

    Listing updated:

    Listing Provided by:

    Chris Price 317-225-5507,

    Keller Williams Indy Metro S,

    Billy Prather,

    Keller Williams Indy Metro S

    Bought with:

    Hudson Joy

    Real Broker, LLC

    Craig Deboor

    Real Broker, LLC

    Source: MIBOR as distributed by MLS GRID,MLS#: 21992261MLS Logo

    Facts & features

    Interior

    Bedrooms & bathrooms
    • Bedrooms: 4
    • Bathrooms: 3
    • Full bathrooms: 2
    • 1/2 bathrooms: 1
    • Main level bathrooms: 2
    • Main level bedrooms: 1
    Primary bedroom
    • Features: Engineered Hardwood
    • Level: Main
    • Area: 204 Square Feet
    • Dimensions: 17x12
    Bedroom 2
    • Features: Carpet
    • Level: Upper
    • Area: 220 Square Feet
    • Dimensions: 20x11
    Bedroom 3
    • Features: Carpet
    • Level: Upper
    • Area: 154 Square Feet
    • Dimensions: 14x11
    Bedroom 4
    • Features: Carpet
    • Level: Upper
    • Area: 143 Square Feet
    • Dimensions: 13x11
    Dining room
    • Features: Engineered Hardwood
    • Level: Main
    • Area: 140 Square Feet
    • Dimensions: 14x10
    Great room
    • Features: Engineered Hardwood
    • Level: Main
    • Area: 286 Square Feet
    • Dimensions: 22x13
    Kitchen
    • Features: Engineered Hardwood
    • Level: Main
    • Area: 168 Square Feet
    • Dimensions: 14x12
    Living room
    • Features: Engineered Hardwood
    • Level: Main
    • Area: 323 Square Feet
    • Dimensions: 19x17
    Loft
    • Features: Carpet
    • Level: Upper
    • Area: 196 Square Feet
    • Dimensions: 14x14
    Heating
    • Forced Air
    Cooling
    • Has cooling: Yes
    Appliances
    • Included: Dishwasher, Microwave, Electric Oven, Refrigerator
    • Laundry: Connections All, Laundry Room, Main Level
    Features
    • Attic Access, High Ceilings, Vaulted Ceiling(s), Kitchen Island, Entrance Foyer, Ceiling Fan(s), High Speed Internet, Eat-in Kitchen, Pantry, Smart Thermostat, Walk-In Closet(s)
    • Windows: Windows Vinyl, Wood Work Painted
    • Has basement: No
    • Attic: Access Only
    • Number of fireplaces: 1
    • Fireplace features: Family Room, Gas Log, Hearth Room, Masonry
    Interior area
    • Total structure area: 2,541
    • Total interior livable area: 2,541 sqft

    Property

    Parking
    • Total spaces: 2
    • Parking features: Attached, Concrete
    • Attached garage spaces: 2
    Features
    • Levels: Two
    • Stories: 2
    • Patio & porch: Covered, Patio, Screened
    • Exterior features: Other
    • Pool features: In Ground, Outdoor Pool, Pool Cover, Waterfall
    • Fencing: Fenced,Fence Full Rear
    • Has view: Yes
    • View description: Neighborhood, Pond, Trees/Woods
    • Water view: Pond
    Lot
    • Size: 8,712 sqft
    • Features: Access, On Trail, Sidewalks, Street Lights, Suburb, Mature Trees, Other
    Details
    • Parcel number: 491515104002000300
    • Horse amenities: None

    Construction

    Type & style
    • Home type: SingleFamily
    • Architectural style: Traditional
    • Property subtype: Residential, Single Family Residence
    Materials
    • Brick, Vinyl Siding
    • Foundation: Slab
    Condition
    • New construction: No
    • Year built: 2000

    Utilities & green energy

    • Water: Municipal/City
    • Utilities for property: Sewer Connected, Water Connected

    Community & neighborhood

    Location
    • Region: Indianapolis
    • Subdivision: Sycamore Run

    HOA & financial

    HOA
    • Has HOA: Yes
    • HOA fee: $460 annually
    • Amenities included: Snow Removal, Trail(s)
    • Services included: Entrance Common, Nature Area, Snow Removal, Walking Trails, Other
    • Association phone: 317-262-4989

    Price history

    DateEventPrice
    10/22/2024Sold$394,000-0.2%$155/sqft
    Source: MIBOR as distributed by MLS GRID #21992261 Report a problem
    9/25/2024Pending sale$394,900$155/sqft
    Source: MIBOR as distributed by MLS GRID #21992261 Report a problem
    8/20/2024Price change$394,900-6%$155/sqft
    Source: MIBOR as distributed by MLS GRID #21992261 Report a problem
    8/9/2024Price change$419,900-1.2%$165/sqft
    Source: MIBOR as distributed by MLS GRID #21992261 Report a problem
    7/25/2024Listed for sale$425,000$167/sqft
    Source: MIBOR as distributed by MLS GRID #21992261 Report a problem

    Public tax history

    YearProperty taxesTax assessment
    2025$3,288 +10.8%$364,500 +10.9%
    2024$2,967 -1.3%$328,800 +19.7%
    2023$3,007 +6.1%$274,700
    2022$2,834 +8.1%$274,700 +8%
    2021$2,620 +22.2%$254,400 +8%
    2020$2,144 +2.4%$235,600 +29%
    2019$2,093 +8.2%$182,600 +2.3%
    2018$1,935 +4.1%$178,500 +10.8%
    2017$1,859 +1.4%$161,100 +8.3%
    2016$1,834 -5.5%$148,700 -2.2%
    2014$1,940 -18.8%$152,000 -24.3%
    2013$2,389 $200,800 +1.5%
    2012$2,389 $197,900 +0.2%
    2011-- $197,500
    2010$2,321 $197,500
    2009$2,321 $197,500 -1.5%
    2007-- $200,600 -3.3%
    2006-- $207,400 +25.5%
    2005-- $165,200
    2004-- $165,200
    2003-- $165,200 +86%
    2002-- $88,800

    Find assessor info on the county website

    Neighborhood: South Franklin

    Nearby schools

    GreatSchools rating
    Schools provided by the listing agent
    • Elementary: Bunker Hill Elementary School
    • Middle: Franklin Central Junior High
    • High: Franklin Central High School

    Source: MIBOR as distributed by MLS GRID. This data may not be complete. We recommend contacting the local school district to confirm school assignments for this home.

    Get a cash offer in 3 minutes
    Find out how much your home could sell for in as little as 3 minutes with a no-obligation cash offer.
    Estimated market value
    $393,900
    Get a cash offer in 3 minutes
    Find out how much your home could sell for in as little as 3 minutes with a no-obligation cash offer.
    Estimated market value
    $393,900