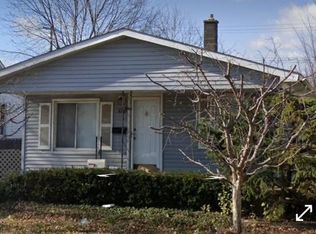
Welcome to this classic 4-Bedroom and 1.5-Bathroom residence offering everyday comfort, functional design, and timeless suburban appeal in Center Line. The light-filled interior features continuous natural lighting and an effortless flow between the spacious main living area, dedicated dining space, and a practical, well-appointed kitchen designed for easy meal preparation. Outside, a private backyard offers a versatile outdoor setting perfect for weekend relaxation, gardening, or outdoor dining, complemented by off-street parking and additional exterior storage options. Situated in a quiet Macomb County neighborhood close to local schools, community parks, neighborhood shopping, and major freeways like I-696 and Van Dyke Avenue, this inviting property delivers complete comfort and regional connectivity inside and out.
Tenant responsible for all utilities ; no smoking allowed; renter's insurance required; pets allowed with additional fee; tenant responsible for lawn care and snow removal.
House for rent
Single family residence
Available now
Cats, dogs OK
Air conditioner, central air
In unit laundry
Off street parking
Forced air
What's special
Private backyardOff-street parkingContinuous natural lightingLight-filled interiorAdditional exterior storage options
- 31 days |
- -- |
- -- |
Zillow last checked:
Listing updated:
Travel times
Facts & features
Interior
Bedrooms & bathrooms
- Bedrooms: 5
- Bathrooms: 2
- Full bathrooms: 1
- 1/2 bathrooms: 1
Heating
- Forced Air
Cooling
- Air Conditioner, Central Air
Appliances
- Included: Dryer, Microwave Oven, Oven, Refrigerator, Washer
- Laundry: In Unit
Features
- Flooring: Carpet, Hardwood
Interior area
- Total interior livable area: 1,265 sqft
Video & virtual tour
Property
Parking
- Parking features: Off Street
- Details: Contact manager
Details
- Parcel number: 011321428037
Construction
Type & style
- Home type: SingleFamily
- Property subtype: Single Family Residence
Community & HOA
Location
- Region: Center Line
Financial & listing details
- Lease term: 1 Year
Nearby apartments for rent


Price history
| Date | Event | Price |
|---|---|---|
| 10/16/2026 | Listed for rent | $1,750+45.8%$1/sqft |
Source: Zillow Rentals Report a problem | ||
| 3/11/2021 | Listing removed | -- |
Source: Owner Report a problem | ||
| 2/17/2018 | Listing removed | $1,200$1/sqft |
Source: Owner Report a problem | ||
| 2/2/2018 | Listed for rent | $1,200$1/sqft |
Source: Owner Report a problem | ||
| 12/20/2017 | Sold | $72,000-9.9%$57/sqft |
Source: Public Record Report a problem | ||
| 10/2/2017 | Price change | $79,900-10.2%$63/sqft |
Source: RE/MAX Leading Edge #217087907 Report a problem | ||
| 8/12/2017 | Price change | $89,000+4.7%$70/sqft |
Source: Lakeside #31322441 Report a problem | ||
| 8/9/2017 | Price change | $85,000-14.1%$67/sqft |
Source: Lakeside #31322441 Report a problem | ||
| 6/13/2017 | Listed for sale | $99,000+26.9%$78/sqft |
Source: MiRealSource #31322441 Report a problem | ||
| 2/19/1997 | Sold | $78,000$62/sqft |
Source: Public Record Report a problem | ||