Skip main navigation
Sold for $329,000
  • $329,000

    7252 Antoinette Cir, Navarre, FL 32566

    3beds
    1,695sqft
    Single Family Residence
    Built in 1997
    10,454 Square Feet Lot
    $334,300 Zestimate®
    $194/sqft
    $2,267 Estimated rent

    Home value

    $334,300

    $308,000 - $364,000

    $2,267/mo

    Zestimate® history
    Loading
    Loading...

    Owner options

    List your home for rent

    $2,267/mo

    Rent Zestimate®

    Find your next renter with Zillow Rental Manager. Plus, with online applications, you can quickly screen prospective tenants – for free.

    Learn more

    $2,267/mo

    Rent Zestimate®

    Refinance and save

    $2,106/mo

    Est. payment

    Refinancing to a lower rate could help reduce your monthly payments and save thousands over the life of the loan.

    See today's rates

    $2,106/mo

    Est. payment

    Explore your selling options

    Work with a Zillow partner agent

    Leverage their expertise and Zillow's premium Showcase listings to get your home seen by more buyers.

    Get started

    List with your own agent

    Get your home in front of millions of buyers by listing it on Zillow.

    Learn how to do it

    Sell it yourself

    Take full control of how buyers see your home on Zillow by listing For Sale by Owner (FSBO).

    List your home

    What's special

    Center islandSunny breakfast areaCozy family roomPrivate master suiteBeautiful oak treeChain-link along the backSplit floor plan
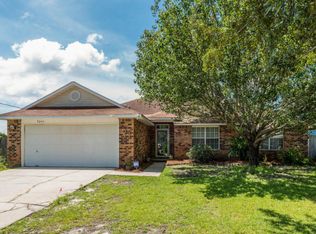
    NO HOA! NEW Appliances, Refinished Flooring, New Carpet in Bedrooms; NEWLY Painted throughout home and on a Large Cul-de-sac lot with Privacy and Charm; Tucked away on a generous cul-de-sac lot, this inviting home offers both privacy and practicality with privacy fencing on the sides, chain-link along the back, and a beautiful oak tree enhancing the backyard's natural appeal; great home in the heart of Navarre, minutes from West Navarre Primary School! Inside, the thoughtfully designed split floor plan includes a versatile second formal living or dining room at the front of the home, perfect for entertaining or customizing to your lifestyle. The bright and open kitchen is a chef's dream, featuring a center island, plenty of cabinet space, and room for a large table in the sunny breakfast area with resurfaced cabinets; Welcome to this sunny and bright home, full of natural light and charm! As you enter, you'll be greeted by a spacious formal dining room perfect for family gatherings and entertaining. The kitchen seamlessly opens to the living area, creating a warm and inviting space that flows beautifully. White cabinets create lots of open light with a fresh look; Living area has new tiled entry to the Sliding Glass Doors; Enjoy easy access to the large, fenced backyard through sliding glass doors in the living room to an open patio, ideal for indoor-outdoor living. This home features a desirable split floor plan, offering a private master suite tucked away from the additional bedrooms. Master Bath has tiled shower/bath and double vanities for convenience! The family-friendly layout includes a cozy family room and a great floor plan for families to enjoy! Located in a quiet cul-de-sac, you'll enjoy both privacy and minimal traffic. The garage boasts stylish epoxy flooring, adding a clean and polished touch. Don't miss this bright and welcoming home that checks all the boxes for comfort, functionality, and style!

    Zillow last checked:

    Listing updated:

    Listed by:

    Ramona Speer,

    ERA American Real Estate

    Bought with:

    Michael Larence, SL3479378

    Priority Real Estate, LLC

    Source: ECAOR,MLS#: 981819MLS Logo

    Facts & features

    Interior

    Bedrooms & bathrooms
    • Bedrooms: 3
    • Bathrooms: 2
    • Full bathrooms: 2
    Primary bedroom
    • Level: First
    • Area: 270 Square Feet
    • Dimensions: 18 x 15
    Bedroom
    • Level: First
    • Area: 110 Square Feet
    • Dimensions: 11 x 10
    Bedroom
    • Level: First
    • Area: 144 Square Feet
    • Dimensions: 12 x 12
    Breakfast room
    • Level: First
    • Area: 88 Square Feet
    • Dimensions: 11 x 8
    Dining room
    • Description: Formal
    • Level: First
    • Area: 165 Square Feet
    • Dimensions: 15 x 11
    Great room
    • Level: First
    • Area: 306 Square Feet
    • Dimensions: 18 x 17
    Kitchen
    • Level: First
    • Area: 154 Square Feet
    • Dimensions: 14 x 11
    Laundry
    • Level: First
    Heating
    • Central
    Cooling
    • Central Air, Ceiling Fan(s)
    Appliances
    • Included: Dishwasher, Disposal, Microwave, Range Hood, Electric Water Heater
    • Laundry: Washer/Dryer Hookup
    Features
    • Breakfast Bar, Cathedral Ceiling(s), Vaulted Ceiling(s), Kitchen Island, Split Bedroom
    • Flooring: Hardwood, Vinyl, Carpet
    • Windows: Double Pane Windows, Window Treatments
    • Attic: Pull Down Stairs
    • Common walls with other units/homes: No Common Walls
    Interior area
    • Total structure area: 1,695
    • Total interior livable area: 1,695 sqft

    Property

    Parking
    • Total spaces: 2
    • Parking features: Garage Door Opener, Garage
    • Attached garage spaces: 2
    Features
    • Stories: 1
    • Patio & porch: Patio
    • Exterior features: Columns, Private Yard, Lawn Pump
    • Fencing: Chain Link,Privacy
    Lot
    • Size: 10,454 Square Feet
    • Dimensions: 51 x 123 x 164 x 121
    • Features: Cul-De-Sac, Curb & Gutter, Interior Lot, Irregular Lot, Level
    Details
    • Parcel number: 232S27235700B000230
    • Lease amount: $0
    • Zoning description: Resid Single Family

    Construction

    Type & style
    • Home type: SingleFamily
    • Architectural style: Contemporary
    • Property subtype: Single Family Residence
    Materials
    • Brick
    • Roof: Shingle
    Condition
    • Construction Complete
    • New construction: No
    • Year built: 1997

    Utilities & green energy

    • Water: Public
    Green energy
    • Energy efficient items: Doors

    Community & HOA

    Community
    • Subdivision: MARION MANOR
    Location
    • Region: Navarre

    Financial & listing details

    • Price per square foot: $194/sqft
    • Tax assessed value: $240,034
    • Annual tax amount: $2,867
    • Date on market: 8/12/2025
    • Road surface type: Paved

    Price history

    DateEventPrice
    2/13/2026Sold$329,000$194/sqft
    Source: ECAOR #981819 Report a problem
    1/14/2026Pending sale$329,000$194/sqft
    Source: ECAOR #981819 Report a problem
    12/29/2025Price change$329,000-2.9%$194/sqft
    Source: ECAOR #981819 Report a problem
    11/23/2025Price change$339,000-3.1%$200/sqft
    Source: ECAOR #981819 Report a problem
    10/24/2025Price change$349,900-2.8%$206/sqft
    Source: ECAOR #981819 Report a problem
    10/13/2025Price change$359,900-1.4%$212/sqft
    Source: ECAOR #981819 Report a problem
    9/12/2025Price change$365,000-0.8%$215/sqft
    Source: ECAOR #981819 Report a problem
    8/12/2025Listed for sale$367,900+206.6%$217/sqft
    Source: ECAOR #981819 Report a problem
    12/13/2002Sold$120,000+12.3%$71/sqft
    Source: Public Record Report a problem
    3/9/1998Sold$106,900$63/sqft
    Source: Public Record Report a problem

    Public tax history

    YearProperty taxesTax assessment
    2024$2,867 +3.3%$237,680 +10%
    2023$2,777 +10%$216,073 +10%
    2022$2,525 +10.5%$196,430 +10%
    2021$2,285 +8.7%$178,573 +10%
    2020$2,103 +6.6%$162,339 +7.5%
    2019$1,972 $151,081 +9.5%
    2018$1,972 +14.5%$137,924 +9.9%
    2017$1,722 $125,523 +2.6%
    2016$1,722 +3.8%$122,340 +7.5%
    2015$1,658 +4.4%$113,754 +1.8%
    2014$1,588 $111,754 +6.3%
    2013-- $105,150 -1.1%
    2012-- $106,308 -2.5%
    2011-- $108,984 -10.6%
    2010-- $121,870 +2.8%
    2009-- $118,516 -14%
    2008-- $137,863
    2007-- --
    2006-- --
    2005-- --
    2004-- --
    2003-- --
    2002-- --
    2001-- --
    2000-- --
    Find assessor info on the county website

    Neighborhood: 32566

    Nearby schools

    GreatSchools rating
    Schools provided by the listing agent
    • Elementary: Holley-Navarre
    • Middle: Holley-Navarre
    • High: Navarre

    Source: ECAOR. This data may not be complete. We recommend contacting the local school district to confirm school assignments for this home.

    Get pre-qualified for a loan
    At Zillow Home Loans, we can pre-qualify you in as little as 5 minutes with no impact to your credit score.

    An equal housing lender. NMLS #10287.

    Sell for more on Zillow
    Get a Zillow Showcase℠ listing at no additional cost and you could sell for .
    $334,300
    2% more
    +$6,686
    With Zillow Showcase(estimated)
    $340,986