Welcome to this gorgeous colonial home boasting phenomenal curb appeal with beautifully landscaped grounds, bold boulders, and charming brick paver walkways in high demand Park Ridge South. Step into the expansive foyer featuring custom tile flooring, a striking clear stained glass window, and a grand staircase. The foyer flows seamlessly into the dramatic living room, where 20-foot ceilings, a gas fireplace, and oversized windows create an abundance of natural light and a warm, welcoming ambiance. The open-concept layout continues into the elegant dining room, perfect for hosting gatherings. Phenomenal kitchen complete with a large island, granite countertops, a spacious walk-in pantry, paneled Sub-Zero refrigerator, double ovens, warming drawer, and a brand-new microwave (2025). Under-cabinet lighting adds a refined touch, while the door wall opens to a brick paver patio and gazebo—ideal for evening dinners or cocktails outdoors. Enjoy the dual-sided fireplace shared by the kitchen and the impressive family room, which features 18-foot ceilings, expansive windows, hardwood floors, and a built-in wet bar. The luxurious primary suite is a retreat of its own, offering vaulted ceilings, crown molding, hardwood floors, two walk-in closets, and a spa-like ensuite bath with a jetted tub, double vanity, and a private water closet. The stately library is richly appointed with custom built-ins, a second stained glass window, and hardwood flooring—perfect for working from home or quiet reading. Additional main-floor highlights include a powder room and a convenient first-floor laundry room. Upstairs, you’ll find a spacious loft seating area, two generously sized bedrooms, and a full bathroom with a double vanity. The unfinished basement provides plenty of storage space and includes a partially finished half bath. Oversized three-car garage for cars & toys. The whole house generator is only 2 years old, with many of the windows being updated over the past few years (see Agent Remarks). ESTATE - SOLD AS IS.
Sold for $720,000
$720,000
7252 Autumn Hill Dr, West Bloomfield, MI 48323
3beds
3,896sqft
Single Family Residence
Built in 1999
0.34 Acres Lot
$738,200 Zestimate®
$185/sqft
$4,851 Estimated rent
Home value
$738,200
$694,000 - $790,000
$4,851/mo
Zestimate® history
Owner options
List your home for rent
$4,851/mo
Rent Zestimate®
Find your next renter with Zillow Rental Manager. Plus, with online applications, you can quickly screen prospective tenants – for free.
$4,851/mo
Rent Zestimate®
Refinance and save
$5,285/mo
Est. payment
Refinancing to a lower rate could help reduce your monthly payments and save thousands over the life of the loan.
$5,285/mo
Est. payment
Explore your selling options
Work with a Zillow partner agent
Leverage their expertise and Zillow's premium Showcase listings to get your home seen by more buyers.
Get startedList with your own agent
Get your home in front of millions of buyers by listing it on Zillow.
Learn how to do itSell it yourself
Take full control of how buyers see your home on Zillow by listing For Sale by Owner (FSBO).
List your homeWhat's special
Zillow last checked:
Listing updated:
Listed by:
Randy Miller 248-397-6999,
RE/MAX Eclipse Clarkston,
Jennifer L Miller 248-397-6999,
RE/MAX Eclipse Clarkston
Bought with:
Sean Konja, 6501408625
KW Professionals
Source: Realcomp II,MLS#: 20250026760
Facts & features
Interior
Bedrooms & bathrooms
- Bedrooms: 3
- Bathrooms: 4
- Full bathrooms: 2
- 1/2 bathrooms: 2
Primary bedroom
- Level: Entry
- Area: 255
- Dimensions: 17 x 15
Bedroom
- Level: Second
- Area: 168
- Dimensions: 14 x 12
Bedroom
- Level: Second
- Area: 168
- Dimensions: 14 x 12
Primary bathroom
- Level: Entry
- Area: 234
- Dimensions: 18 x 13
Other
- Level: Second
- Area: 66
- Dimensions: 6 x 11
Other
- Level: Basement
Other
- Level: Entry
- Area: 50
- Dimensions: 5 x 10
Family room
- Level: Entry
- Area: 323
- Dimensions: 17 x 19
Kitchen
- Level: Entry
- Area: 320
- Dimensions: 20 x 16
Laundry
- Level: Entry
- Area: 54
- Dimensions: 9 x 6
Library
- Level: Entry
- Area: 160
- Dimensions: 16 x 10
Living room
- Level: Entry
- Area: 352
- Dimensions: 16 x 22
Loft
- Level: Second
- Area: 380
- Dimensions: 20 x 19
Heating
- Forced Air, Natural Gas
Cooling
- Central Air
Appliances
- Included: Disposal, Dryer, Free Standing Gas Range, Free Standing Refrigerator, Humidifier, Microwave, Stainless Steel Appliances, Washer
- Laundry: Laundry Room
Features
- Entrance Foyer, High Speed Internet, Programmable Thermostat, Wet Bar
- Basement: Bath Stubbed,Interior Entry,Unfinished
- Has fireplace: Yes
- Fireplace features: Gas, Great Room
Interior area
- Total interior livable area: 3,896 sqft
- Finished area above ground: 3,896
Property
Parking
- Total spaces: 3
- Parking features: Three Car Garage, Attached, Direct Access, Side Entrance
- Attached garage spaces: 3
Features
- Levels: Two
- Stories: 2
- Entry location: GroundLevelwSteps
- Patio & porch: Patio, Porch
- Pool features: None
- Fencing: Fencingnot Allowed
Lot
- Size: 0.34 Acres
- Dimensions: 100.00 x 150.00
- Features: Level
Details
- Additional structures: Gazebo
- Parcel number: 1819401015
- Special conditions: Short Sale No,Standard
Construction
Type & style
- Home type: SingleFamily
- Architectural style: Colonial
- Property subtype: Single Family Residence
Materials
- Brick
- Foundation: Basement, Poured, Sump Pump
- Roof: Asphalt
Condition
- New construction: No
- Year built: 1999
Utilities & green energy
- Electric: Generator
- Sewer: Public Sewer
- Water: Public
- Utilities for property: Underground Utilities
Community & HOA
Community
- Features: Sidewalks
- Subdivision: PARK RIDGE SOUTH OCCPN 1003
HOA
- Has HOA: Yes
- HOA fee: $550 annually
Location
- Region: West Bloomfield
Financial & listing details
- Price per square foot: $185/sqft
- Tax assessed value: $248,393
- Annual tax amount: $8,016
- Date on market: 4/24/2025
- Cumulative days on market: 7 days
- Listing agreement: Exclusive Right To Sell
- Listing terms: Cash,Conventional,FHA,Va Loan
Price history
| Date | Event | Price |
|---|---|---|
| 8/8/2025 | Sold | $720,000$185/sqft |
Source: Public Record Report a problem | ||
| 5/30/2025 | Sold | $720,000-1.4%$185/sqft |
Source:  Realcomp II #20250026760 Report a problem Realcomp II #20250026760 Report a problem | ||
| 4/29/2025 | Pending sale | $729,900$187/sqft |
Source: Realcomp II #20250026760 Report a problem | ||
| 4/24/2025 | Listed for sale | $729,900$187/sqft |
Source: Realcomp II #20250026760 Report a problem | ||
Public tax history
| Year | Property taxes | Tax assessment |
|---|---|---|
| 2025 | -- | $379,220 +17.5% |
| 2024 | -- | $322,610 +10.6% |
| 2023 | -- | $291,680 +4% |
| 2022 | -- | $280,530 +6.9% |
| 2021 | -- | $262,380 +3.6% |
| 2020 | -- | $253,160 +3.7% |
| 2019 | -- | $244,160 -11.7% |
| 2018 | -- | $276,430 +23.7% |
| 2015 | $2,784 | $223,430 +10% |
| 2014 | -- | $203,180 +7.9% |
| 2011 | -- | $188,360 -10.8% |
| 2010 | -- | $211,270 -30.4% |
| 2009 | -- | $303,630 +11% |
| 2003 | -- | $273,650 +11.1% |
| 2002 | -- | $246,270 +11.5% |
| 2001 | $6,976 +7.1% | $220,780 +3.2% |
| 2000 | $6,513 | $213,940 |
Find assessor info on the county website
Neighborhood: 48323
Nearby homes
- $866,1004 bd5 ba3.9k sqft7276 Autumn Hill Dr, West Bloomfield, MI 48323Off Market
- $704,3004 bd4 ba3.8k sqft7228 Autumn Hill Dr, West Bloomfield, MI 48323Off Market
- $605,5004 bd3 ba2.8k sqft7247 Autumn Hill Dr, West Bloomfield, MI 48323Off Market
- $749,6003 bd4 ba3.9k sqft7302 Autumn Hill Dr, West Bloomfield, MI 48323Off Market
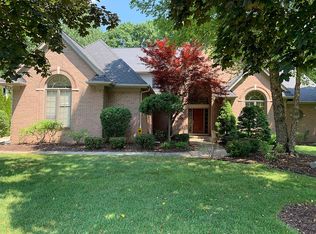
- $715,0004 bd3 ba3.4k sqft7204 Autumn Hill Dr, West Bloomfield, MI 48323Off Market
- $644,6004 bd2 ba3.3k sqft7271 Autumn Hill Dr, West Bloomfield, MI 48323Off Market
- $748,4004 bd5 ba3.9k sqft7223 Autumn Hill Dr, West Bloomfield, MI 48323Off Market
- $726,0004 bd3 ba3.8k sqft7199 Autumn Hill Dr, West Bloomfield, MI 48323Off Market
Nearby schools
GreatSchools rating
- 7/10Pleasant Lake Elementary SchoolGrades: K-5Distance: 0.7 mi
- 8/10Walnut Creek Middle SchoolGrades: 6-8Distance: 0.6 mi
- 6/10Walled Lake Central High SchoolGrades: 9-12Distance: 2.4 mi
Get a cash offer in 3 minutes
Find out how much your home could sell for in as little as 3 minutes with a no-obligation cash offer.
Estimated market value
$738,200
Get a cash offer in 3 minutes
Find out how much your home could sell for in as little as 3 minutes with a no-obligation cash offer.
Estimated market value
$738,200
- Michigan
- Oakland County
- West Bloomfield
- 48323
- 7252 Autumn Hill Dr
Nearby cities
Nearby zip codes
Other West Bloomfield Topics
