Skip main navigation
Sold for $590,000
  • $590,000

    7252 Dockside Ln, Columbia, MD 21045

    3beds
    2,057sqft
    Townhouse
    Built in 1982
    1,742 Square Feet Lot
    $590,000 Zestimate®
    $287/sqft
    $3,158 Estimated rent

    Home value

    $590,000

    $561,000 - $620,000

    $3,158/mo

    Zestimate® history
    Loading
    Loading...

    Owner options

    List your home for rent

    $3,158/mo

    Rent Zestimate®

    Find your next renter with Zillow Rental Manager. Plus, with online applications, you can quickly screen prospective tenants – for free.

    Learn more

    $3,158/mo

    Rent Zestimate®

    Refinance and save

    $4,128/mo

    Est. payment

    Refinancing to a lower rate could help reduce your monthly payments and save thousands over the life of the loan.

    See today's rates

    $4,128/mo

    Est. payment

    Explore your selling options

    Work with a Zillow partner agent

    Leverage their expertise and Zillow's premium Showcase listings to get your home seen by more buyers.

    Get started

    List with your own agent

    Get your home in front of millions of buyers by listing it on Zillow.

    Learn how to do it

    Sell it yourself

    Take full control of how buyers see your home on Zillow by listing For Sale by Owner (FSBO).

    List your home

    What's special

    Paver patioRecessed lightingGenerous closet spaceFully screened in porch
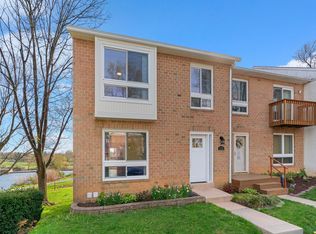
    Please check out the virtual tour video located in details. LAKE ELKHORN CALLED, TEXTED, DM’D, AND had a pigeon drop you off a note to say it is time for you to ADMIRE her EVERYDAY! Rarely available well-loved and beautifully maintained END UNIT LAKEFRONT townhome. Enjoy breathtaking views from all three levels. Sellers went all out on their fully screened in porch and paver patio, extending your living and admiration area of LAKE ELKHORN. The functional main-level layout with wood floors offers seamless transitions between the dining room, kitchen, and living room, making the space ideal for both everyday living and entertaining. The dining area is filled with natural light from an oversized, nearly floor-to-ceiling window and comfortably accommodates a table for six guests. The kitchen features abundant cabinet and counter space, recessed lighting, and an efficient layout designed for convenience. The spacious living room is centered around a cozy wood-burning fireplace and opens through two sliding glass doors to an incredible screened porch, complete with skylights and tranquil lake views for your perfect outdoor living space. Upstairs, you'll find three bedrooms, including a spacious primary suite with two oversized windows showcasing picturesque lake views, an updated ensuite bath with a beautifully renovated shower, and generous closet space. A second full bathroom serves the 2 additional bedrooms. The finished walkout lower level offers exceptional flexibility with a large recreation room, a full bathroom, and sliding glass doors leading to a lower patio surrounded by attractive landscaping and peaceful lake views. Located directly along the paved Lake Elkhorn trail, you'll enjoy immediate access to walking, running, and biking paths, as well as nearby parks and waterfront recreation (bring your kayaks). You know what you need to do? Come by one of our open houses Saturday 7/25 11am-3pm or Sunday 7/26 12-4pm. See you soon! Roof 2020, Windows 2021, Porch and Patio 2023, Water Heater 2024, Dishwasher 2026, Gutter Guards 2022

    Zillow last checked:

    Listing updated:

    Listed by:

    Melissa Davey 240-603-5110,

    Keller Williams Realty Centre

    Bought with:

    Karriem Hopwood, 667893

    Corner House Realty

    Source: Bright MLS,MLS#: MDHW2071904MLS Logo

    Facts & features

    Interior

    Bedrooms & bathrooms
    • Bedrooms: 3
    • Bathrooms: 4
    • Full bathrooms: 3
    • 1/2 bathrooms: 1
    • Main level bathrooms: 1
    Basement
    • Area: 561
    Heating
    • Heat Pump, Electric
    Cooling
    • Central Air, Electric
    Appliances
    • Included: Microwave, Dishwasher, Disposal, Dryer, Oven/Range - Electric, Refrigerator, Stainless Steel Appliance(s), Washer, Water Heater, Electric Water Heater
    • Laundry: Dryer In Unit, Has Laundry, Lower Level, Washer In Unit
    Features
    • Air Filter System, Bathroom - Tub Shower, Bathroom - Stall Shower, Bathroom - Walk-In Shower, Combination Kitchen/Dining, Dining Area, Eat-in Kitchen, Pantry, Primary Bath(s), Recessed Lighting, Walk-In Closet(s), Upgraded Countertops
    • Flooring: Hardwood, Engineered Wood, Luxury Vinyl, Wood
    • Windows: Replacement, Window Treatments
    • Basement: Full,Connecting Stairway,Finished,Heated,Improved,Interior Entry,Exterior Entry,Rear Entrance,Walk-Out Access,Windows
    • Number of fireplaces: 1
    • Fireplace features: Equipment, Wood Burning
    Interior area
    • Total structure area: 2,057
    • Total interior livable area: 2,057 sqft
    • Finished area above ground: 1,496
    • Finished area below ground: 561

    Property

    Parking
    • Parking features: Lighted, Off Street, Parking Lot
    Accessibility
    • Accessibility features: None
    Features
    • Levels: Three
    • Stories: 3
    • Patio & porch: Deck, Porch, Screened, Roof
    • Exterior features: Extensive Hardscape, Rain Gutters
    • Pool features: Community
    • Fencing: Wood
    • Has view: Yes
    • View description: Lake, Panoramic, Park/Greenbelt
    • Has water view: Yes
    • Water view: Lake
    • Waterfront features: Park, Shared, Boat/Launch Ramp - Public, Canoe/Kayak, Fishing Allowed, Lake
    • Body of water: Lake Elkhorn
    • Frontage length: Water Frontage Ft: 20
    Lot
    • Size: 1,742 Square Feet
    • Features: Adjoins - Open Space, Backs - Parkland, Cul-De-Sac, Landscaped, No Thru Street
    Details
    • Additional structures: Above Grade, Below Grade
    • Parcel number: 1416154016
    • Zoning: NT
    • Special conditions: Standard

    Construction

    Type & style
    • Home type: Townhouse
    • Architectural style: Traditional
    • Property subtype: Townhouse
    Materials
    • Brick
    • Foundation: Slab
    • Roof: Architectural Shingle
    Condition
    • Excellent
    • New construction: No
    • Year built: 1982

    Utilities & green energy

    • Sewer: Public Sewer
    • Water: Public

    Community & HOA

    Community
    • Features: Pool
    • Subdivision: Village Of Owen Brown
    HOA
    • Has HOA: Yes
    • Amenities included: Bike Trail, Common Grounds, Community Center, Lake, Picnic Area, Pier/Dock
    • Services included: Common Area Maintenance, Management, Snow Removal
    • HOA fee: $312 quarterly
    • HOA name: LAKESIDE DOCKSIDE
    Location
    • Region: Columbia

    Financial & listing details

    • Price per square foot: $287/sqft
    • Tax assessed value: $426,800
    • Annual tax amount: $5,803
    • Date on market: 7/25/2026
    • Listing agreement: Exclusive Right To Sell
    • Listing terms: Conventional,FHA,VA Loan,Cash
    • Inclusions: Deck Furniture
    • Ownership: Fee Simple

    Price history

    DateEventPrice
    8/21/2026Sold$590,000+8.3%$287/sqft
    Source: Bright MLS #MDHW2071904 Report a problem
    7/28/2026Pending sale$545,000$265/sqft
    Source: Bright MLS #MDHW2071904 Report a problem
    7/25/2026Listed for sale$545,000+32.3%$265/sqft
    Source: Bright MLS #MDHW2071904 Report a problem
    10/1/2020Sold$412,080+9.9%$200/sqft
    Source: Public Record Report a problem
    7/30/2020Listed for sale$375,000+25%$182/sqft
    Source: Keller Williams Realty Centre #MDHW283018 Report a problem
    1/30/2020Sold$300,000+3.4%$146/sqft
    Source: Public Record Report a problem
    1/3/2020Listed for sale$290,000$141/sqft
    Source: Keller Williams Realty Centre #MDHW273882 Report a problem

    Public tax history

    YearProperty taxesTax assessment
    2025$5,803 +38.7%$399,200 +7.4%
    2024$4,184 +8%$371,600 +8%
    2023$3,873 +6.3%$344,000
    2022$3,643 +6.7%$344,000 +13.5%
    2021$3,413 +7.2%$303,133 +7.2%
    2020$3,183 +0.7%$282,700
    2019$3,161 -6.7%$282,700 +1.4%
    2018$3,390 -18.1%$278,767 +0.7%
    2017$4,140 +381.4%$276,800 +0.9%
    2016$860 $274,300 +0.9%
    2015$860 +2.5%$271,800 +0.9%
    2014$839 $269,300
    2013-- $269,300
    2012-- $269,300 -20.4%
    2011-- $338,200 +2.8%
    2010-- $328,996 +2.9%
    2009-- $319,793 +3%
    2008-- $310,590 +13.7%
    2007-- $273,122 +15.9%
    2006-- $235,656 +18.9%
    2005-- $198,190 +7.4%
    2004-- $184,596 +7.9%
    2003-- $171,003 +8.6%
    2002-- $157,410 +0.6%
    2001-- $156,446 +151.6%
    2000-- $62,190
    Find assessor info on the county website

    Neighborhood: 21045

    Nearby schools

    GreatSchools rating
    Schools provided by the listing agent
    • Elementary: Cradlerock
    • Middle: Lake Elkhorn
    • High: Atholton
    • District: Howard County Public Schools

    Source: Bright MLS. This data may not be complete. We recommend contacting the local school district to confirm school assignments for this home.

    Get a cash offer in 3 minutes
    Find out how much your home could sell for in as little as 3 minutes with a no-obligation cash offer.
    Estimated market value
    $590,000
    Get a cash offer in 3 minutes
    Find out how much your home could sell for in as little as 3 minutes with a no-obligation cash offer.
    Estimated market value
    $590,000