Welcome to this beautifully updated end-unit townhome in the heart of Bellevue! Ideally located in the back of the community for privacy & quiet, right across from Bell Garden, Bellevue Farmers Market & Bellevue Public Library; just 7 mins to faves like AMC Theater, Honeyfire BBQ, Eastern Peak, The Well Coffeehouse, YogaSix, and Club Pilates; 9 mins to Warner Parks; 13 mins to Hillwood Country Club; 15 mins to Downtown Nashville. Backing to a private, tree-lined setting, this home offers a rare sense of seclusion, including a peaceful back patio & upper deck off main living level – perfect for relaxing/entertaining. Floor 1: inviting entry foyer & spacious office/optional 4th bed that easily functions as a work-from-home space, guest room, or gym, plus half bath, laundry room, & one-car garage. Floor 2/main living level: bright, open-concept layout living room featuring a board-and-batten accent wall & fireplace, seamlessly flowing into dining area out to upper deck overlooking the wooded backdrop. The kitchen includes granite countertops, tile backsplash, stainless steel appliances, pantry, mix of cabinetry/floating shelves, & breakfast bar/serving hatch opening to living room, plus second half bath. Floor 3: primary suite with vaulted ceilings, abundant natural light, hardwoods, & spacious en-suite bath with double vanities, soaking tub/shower combo, & oversized walk-in closet, plus two additional beds (one with board-and-batten accent wall) & a full hallway bath. Notable Features: upgraded lighting & bath fixtures (2021-25), new roof (2022), stainless appliances (2022), granite countertops & tile backsplash (2023), additional kitchen cabinetry/counter space (2023), board-and-batten accent walls (2023), neighborhood resealing (2024), exterior shutters, front door & porch paint (2024), & replaced/stained deck boards (2025), plus Trane HVAC units (2018, both) & water heater (2017). HOA: Grounds Maintenance, Pest Control, Trash, Underground Utilities & Sidewalks.
Closed
$430,000
7252 Highway 70 S APT 706, Nashville, TN 37221
3beds
1,902sqft
Townhouse, Residential, Condominium
Built in 2002
871 Square Feet Lot
$429,900 Zestimate®
$226/sqft
$2,562 Estimated rent
Home value
$429,900
$408,000 - $451,000
$2,562/mo
Zestimate® history
Owner options
List your home for rent
$2,562/mo
Rent Zestimate®
Find your next renter with Zillow Rental Manager. Plus, with online applications, you can quickly screen prospective tenants – for free.
$2,562/mo
Rent Zestimate®
Refinance and save
$2,675/mo
Est. payment
Refinancing to a lower rate could help reduce your monthly payments and save thousands over the life of the loan.
$2,675/mo
Est. payment
Explore your selling options
Work with a Zillow partner agent
Leverage their expertise and Zillow's premium Showcase listings to get your home seen by more buyers.
Get startedList with your own agent
Get your home in front of millions of buyers by listing it on Zillow.
Learn how to do itSell it yourself
Take full control of how buyers see your home on Zillow by listing For Sale by Owner (FSBO).
List your homeWhat's special
Inviting entry foyer
Zillow last checked:
Listing updated:
Listed by:
Allen Perry 615-738-1550,
Compass Tennessee, LLC
Bought with:
Allie Woosley, 343710
Compass
Source: RealTracs MLS as distributed by MLS GRID,MLS#: 3129702
Facts & features
Interior
Bedrooms & bathrooms
- Bedrooms: 3
- Bathrooms: 4
- Full bathrooms: 2
- 1/2 bathrooms: 2
Recreation room
- Features: Main Level
- Level: Main Level
- Area: 169 Square Feet
- Dimensions: 13x13
Heating
- Central, Natural Gas
Cooling
- Central Air, Electric
Appliances
- Included: Electric Oven, Dishwasher, Disposal, Dryer, Microwave, Refrigerator, Stainless Steel Appliance(s), Washer
- Laundry: Electric Dryer Hookup, Washer Hookup
Features
- Ceiling Fan(s), Entrance Foyer, High Ceilings, Open Floorplan, Pantry, Walk-In Closet(s), High Speed Internet
- Flooring: Carpet, Wood
- Basement: None
- Number of fireplaces: 1
- Fireplace features: Gas, Living Room
- Common walls with other units/homes: End Unit
Interior area
- Total structure area: 1,902
- Total interior livable area: 1,902 sqft
- Finished area above ground: 1,902
Property
Parking
- Total spaces: 1
- Parking features: Garage Faces Front
- Attached garage spaces: 1
Features
- Levels: Three Or More
- Stories: 3
- Patio & porch: Patio, Covered, Deck, Porch
- Fencing: Back Yard
Lot
- Size: 871 Square Feet
Details
- Parcel number: 142070F02800CO
- Special conditions: Standard
Construction
Type & style
- Home type: Townhouse
- Property subtype: Townhouse, Residential, Condominium
- Attached to another structure: Yes
Materials
- Brick, Vinyl Siding
Condition
- New construction: No
- Year built: 2002
Utilities & green energy
- Sewer: Public Sewer
- Water: Public
- Utilities for property: Electricity Available, Natural Gas Available, Water Available, Cable Connected, Underground Utilities
Community & HOA
Community
- Security: Carbon Monoxide Detector(s), Fire Alarm, Security System, Smoke Detector(s)
- Subdivision: Bellevue Commons
HOA
- Has HOA: Yes
- Amenities included: Sidewalks, Underground Utilities
- Services included: Maintenance Grounds, Pest Control, Trash
- HOA fee: $125 monthly
- Second HOA fee: $450 one time
Location
- Region: Nashville
Financial & listing details
- Price per square foot: $226/sqft
- Tax assessed value: $411,000
- Annual tax amount: $2,859
- Date on market: 2/13/2026
- Electric utility on property: Yes
Price history
| Date | Event | Price |
|---|---|---|
| 3/23/2026 | Sold | $430,000$226/sqft |
Source:  RealTracs MLS as distributed by MLS GRID #3129702 Report a problem RealTracs MLS as distributed by MLS GRID #3129702 Report a problem | ||
| 2/21/2026 | Contingent | $430,000$226/sqft |
Source: RealTracs MLS as distributed by MLS GRID #3129702 Report a problem | ||
| 2/13/2026 | Listed for sale | $430,000+0.7%$226/sqft |
Source: RealTracs MLS as distributed by MLS GRID #3129702 Report a problem | ||
| 6/12/2025 | Sold | $427,000+0.5%$225/sqft |
Source: RealTracs MLS as distributed by MLS GRID #2819896 Report a problem | ||
| 5/3/2025 | Contingent | $425,000$223/sqft |
Source: RealTracs MLS as distributed by MLS GRID #2819896 Report a problem | ||
| 4/23/2025 | Listed for sale | $425,000+18.1%$223/sqft |
Source: RealTracs MLS as distributed by MLS GRID #2819896 Report a problem | ||
| 7/14/2021 | Sold | $360,000+109.3%$189/sqft |
Source: Public Record Report a problem | ||
| 10/8/2013 | Sold | $172,000-1.7%$90/sqft |
Source: Public Record Report a problem | ||
| 8/23/2013 | Listed for sale | $174,900+5.7%$92/sqft |
Source: Keller Williams Realty Nashville #1478359 Report a problem | ||
| 4/25/2013 | Sold | $165,500+0.9%$87/sqft |
Source: Public Record Report a problem | ||
| 6/14/2010 | Sold | $164,000-0.1%$86/sqft |
Source: Public Record Report a problem | ||
| 9/3/2009 | Sold | $164,160-21.5%$86/sqft |
Source: Public Record Report a problem | ||
| 7/26/2006 | Sold | $209,000+10.6%$110/sqft |
Source: Public Record Report a problem | ||
| 4/26/2005 | Sold | $188,900+12.8%$99/sqft |
Source: Public Record Report a problem | ||
| 9/23/2003 | Sold | $167,500+6.7%$88/sqft |
Source: Public Record Report a problem | ||
| 5/9/2002 | Sold | $157,000$83/sqft |
Source: Public Record Report a problem | ||
Public tax history
| Year | Property taxes | Tax assessment |
|---|---|---|
| 2025 | $2,859 +30.3% | $102,750 +36.9% |
| 2024 | $2,194 | $75,075 |
| 2023 | $2,194 | $75,075 |
| 2022 | $2,194 -1% | $75,075 |
| 2021 | $2,217 +15.6% | $75,075 +48.3% |
| 2020 | $1,918 +37.5% | $50,625 |
| 2019 | $1,395 | $50,625 |
| 2018 | $1,395 | $50,625 |
| 2017 | $1,395 | $50,625 +17.1% |
| 2016 | $1,395 -17.8% | $43,250 |
| 2015 | $1,697 | $43,250 |
| 2014 | $1,697 | $43,250 |
| 2013 | -- | $43,250 -5.2% |
| 2012 | -- | $45,625 |
| 2011 | -- | $45,625 |
| 2010 | -- | $45,625 |
| 2009 | -- | $45,625 +6% |
| 2008 | -- | $43,050 |
| 2007 | -- | $43,050 |
| 2006 | -- | -- |
| 2005 | -- | -- |
| 2004 | -- | -- |
| 2003 | -- | -- |
| 2002 | -- | -- |
| 2001 | -- | -- |
Find assessor info on the county website
Neighborhood: Ashley Green
Nearby homes
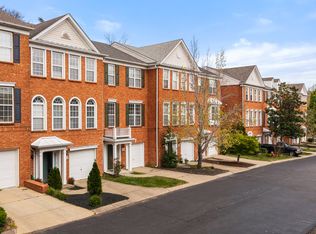
- $405,0003 bd4 ba1.9k sqft7252 Highway 70 S APT 703, Nashville, TN 37221Sold
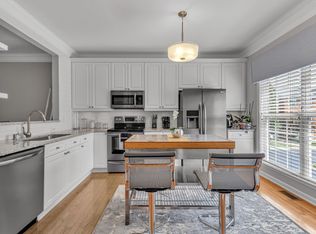
- $400,0003 bd4 ba1.9k sqft7252 Highway 70 S APT 702, Nashville, TN 37221Sold
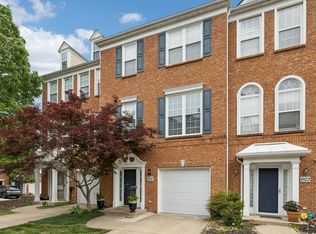
- $430,0004 bd4 ba1.9k sqft7252 Highway 70 S APT 602, Nashville, TN 37221Sold
- $639,2004 bd2 ba2.7k sqft7313 Cavalier Rd, Nashville, TN 37221Off Market
- $399,9003 bd3 ba1.8k sqft7252 Highway 70 S APT 503, Nashville, TN 37221For Sale
- $599,3004 bd3 ba2.2k sqft7317 Cavalier Rd, Nashville, TN 37221Off Market
- $391,2002 bd4 ba1.9k sqft7252 Highway 70 S APT 206, Nashville, TN 37221Off Market
- $392,9002 bd3 ba1.9k sqft7252 Highway 70 S APT 1401, Nashville, TN 37221Off Market
Nearby schools
GreatSchools rating
- 6/10Westmeade Elementary SchoolGrades: K-5Distance: 2.4 mi
- 6/10Bellevue Middle SchoolGrades: 6-8Distance: 0.4 mi
- 5/10James Lawson High SchoolGrades: 9-12Distance: 2.6 mi
Schools provided by the listing agent
- Elementary: Westmeade Elementary
- Middle: Bellevue Middle
- High: James Lawson High School
Source: RealTracs MLS as distributed by MLS GRID. This data may not be complete. We recommend contacting the local school district to confirm school assignments for this home.
Get a cash offer in 3 minutes
Find out how much your home could sell for in as little as 3 minutes with a no-obligation cash offer.
Estimated market value
$429,900
Get a cash offer in 3 minutes
Find out how much your home could sell for in as little as 3 minutes with a no-obligation cash offer.
Estimated market value
$429,900
- Tennessee
- Davidson County
- Nashville
- 37221
- Ashley Green
- 7252 Highway 70 S Apartment 706
Nearby cities
Nearby neighborhoods
Nearby zip codes
Other Nashville Topics
