Skip main navigation
Sold for $489,000
  • $489,000

    7252 N 90TH Lane, Glendale, AZ 85305

    3beds
    3baths
    2,260sqft
    Single Family Residence
    Built in 2010
    7,566 Square Feet Lot
    $480,700 Zestimate®
    $216/sqft
    $2,402 Estimated rent

    Home value

    $480,700

    $433,000 - $529,000

    $2,402/mo

    Zestimate® history
    Loading
    Loading...

    Owner options

    List your home for rent

    $2,402/mo

    Rent Zestimate®

    Find your next renter with Zillow Rental Manager. Plus, with online applications, you can quickly screen prospective tenants – for free.

    Learn more

    $2,402/mo

    Rent Zestimate®

    Refinance and save

    $2,955/mo

    Est. payment

    Refinancing to a lower rate could help reduce your monthly payments and save thousands over the life of the loan.

    See today's rates

    $2,955/mo

    Est. payment

    Explore your selling options

    Work with a Zillow partner agent

    Leverage their expertise and Zillow's premium Showcase listings to get your home seen by more buyers.

    Get started

    List with your own agent

    Get your home in front of millions of buyers by listing it on Zillow.

    Learn how to do it

    Sell it yourself

    Take full control of how buyers see your home on Zillow by listing For Sale by Owner (FSBO).

    List your home

    What's special

    Covered patioOpen-concept layoutLow-maintenance backyard oasisPrimary suiteLush turfSolid block wallWalk-in pantry
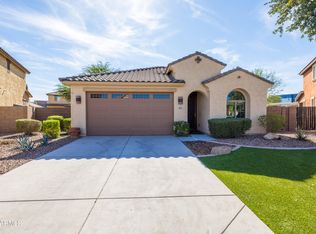
    Step into luxury with this former model home, loaded with premium upgrades and modern conveniences! This stunning two-story residence features three bedrooms, 2.5 bathrooms, and soaring 9-foot ceilings with elegant crown molding. The open-concept layout seamlessly connects the gourmet kitchen and family room, perfect for entertaining. The kitchen boasts a spacious island, a walk-in pantry, and ample space for extra seating or even a pool table. The private primary suite is a true retreat, offering dual vanities, an oversized shower, a separate soaking tub, and a custom walk-in closet with built-in shelving. Step outside to a low-maintenance backyard oasis, complete with lush turf, a covered patio, and a pergola with built-in heaters—ideal for year-round dining and entertaining. This home is packed with upgrades, including a brand-new reverse osmosis system (2024), a smart garage door system, and a newly built, solid block wall that enhances privacy and transforms the backyard into your own secluded retreat. Additional features include a newer 16 SEER HVAC system (2021) and a surround sound system in the living room. Located in a vibrant community with a pool, playground, and walking paths, this home is just minutes from State Farm Stadium, Westgate Entertainment District, Gila River Arena, and Desert Diamond Casino. With easy access to the 101 freeway, you're close to Phoenix's top dining, luxury resorts, and world-class golf courses. Don't miss out on this incredible opportunity to own this exceptional home!

    Zillow last checked:

    Listing updated:

    Listed by:

    Brandon Howe 602-909-6513,

    Howe Realty,

    Riky Serrano 623-633-6887,

    Howe Realty

    Bought with:

    Darrian Owens, SA674366000

    HomeSmart

    Source: ARMLS,MLS#: 6832153MLS Logo

    Facts & features

    Interior

    Bedrooms & bathrooms
    • Bedrooms: 3
    • Bathrooms: 3
    Heating
    • Electric
    Cooling
    • Central Air, Ceiling Fan(s), Programmable Thmstat
    Features
    • High Speed Internet, Double Vanity, Upstairs, Breakfast Bar, 9+ Flat Ceilings, Kitchen Island, Pantry, Full Bth Master Bdrm, Separate Shwr & Tub
    • Flooring: Carpet, Tile
    • Has basement: No
    Interior area
    • Total structure area: 2,260
    • Total interior livable area: 2,260 sqft

    Property

    Parking
    • Total spaces: 4
    • Parking features: Garage Door Opener, Direct Access, Attch'd Gar Cabinets
    • Garage spaces: 2
    • Uncovered spaces: 2
    Features
    • Stories: 2
    • Pool features: None
    • Spa features: None
    • Fencing: Block
    Lot
    • Size: 7,566 sqft
    • Features: Desert Front, Gravel/Stone Front, Synthetic Grass Back, Auto Timer H2O Front, Auto Timer H2O Back
    Details
    • Parcel number: 14229170

    Construction

    Type & style
    • Home type: SingleFamily
    • Property subtype: Single Family Residence
    Materials
    • Brick Veneer, Stucco, Wood Frame, Painted
    • Roof: Tile
    Condition
    • Year built: 2010
    Details
    • Builder name: K HOVNANIAN HOMES

    Utilities & green energy

    • Sewer: Public Sewer
    • Water: City Water

    Community & neighborhood

    Community
    • Community features: Gated, Community Pool, Playground, Biking/Walking Path
    Location
    • Region: Glendale
    • Subdivision: PROVENCE

    HOA & financial

    HOA
    • Has HOA: Yes
    • HOA fee: $133 monthly
    • Services included: Maintenance Grounds
    • Association name: Trestle Management
    • Association phone: 480-422-0888

    Other

    Other facts
    • Listing terms: Cash,Conventional,FHA,VA Loan
    • Ownership: Fee Simple

    Price history

    DateEventPrice
    5/2/2025Sold$489,000$216/sqft
    Source: ARMLS #6832153 Report a problem
    3/27/2025Price change$489,000-2%$216/sqft
    Source: ARMLS #6832153 Report a problem
    3/7/2025Listed for sale$499,000+5.1%$221/sqft
    Source: ARMLS #6832153 Report a problem
    3/1/2024Sold$475,000$210/sqft
    Source: ARMLS #6649444 Report a problem
    1/23/2024Price change$475,000-4%$210/sqft
    Source: ARMLS #6649444 Report a problem
    1/12/2024Listed for sale$495,000+39.4%$219/sqft
    Source: ARMLS #6649444 Report a problem
    8/5/2020Listing removed$355,000$157/sqft
    Source: West USA Realty #6090843 Report a problem
    8/5/2020Listed for sale$355,000+2.3%$157/sqft
    Source: West USA Realty #6090843 Report a problem
    8/3/2020Sold$347,000-2.3%$154/sqft
    Source: ARMLS #6090843 Report a problem
    6/30/2020Pending sale$355,000$157/sqft
    Source: West USA Realty #6090843 Report a problem
    6/14/2020Listed for sale$355,000+54.7%$157/sqft
    Source: West USA Realty #6090843 Report a problem
    3/30/2012Sold$229,500$102/sqft
    Source: Public Record Report a problem

    Public tax history

    YearProperty taxesTax assessment
    2025$1,492 +2.3%$35,300 -18.9%
    2024$1,459 -20%$43,510 +100.4%
    2023$1,823 -1.2%$21,715 -17%
    2022$1,845 -21%$26,160 +12%
    2021$2,335 +2.7%$23,360 +7.1%
    2020$2,274 +2.2%$21,820 +4.4%
    2019$2,225 $20,910 +0.9%
    2018$2,225 -0.3%$20,730 +5.7%
    2017$2,231 +7.9%$19,620 +0.4%
    2016$2,068 +1.8%$19,550 +5.3%
    2015$2,032 $18,560 +9.4%
    2014-- $16,960 -3.6%
    2013-- $17,600 +58.6%
    2012-- $11,100 +3.5%
    2009-- $10,720 -13.5%
    2008-- $12,400

    Find assessor info on the county website

    Neighborhood: 85305

    Nearby schools

    GreatSchools rating
    Schools provided by the listing agent
    • Elementary: Cotton Boll School
    • Middle: Cotton Boll School
    • High: Raymond S. Kellis
    • District: Peoria Unified School District

    Source: ARMLS. This data may not be complete. We recommend contacting the local school district to confirm school assignments for this home.

    Get a cash offer in 3 minutes
    Find out how much your home could sell for in as little as 3 minutes with a no-obligation cash offer.
    Estimated market value
    $480,700
    Get a cash offer in 3 minutes
    Find out how much your home could sell for in as little as 3 minutes with a no-obligation cash offer.
    Estimated market value
    $480,700