Welcome to this charming single-story ranch-style home situated in a quiet, established neighborhood. Updated with fresh interior paint, a new garage door, luxury vinyl plank flooring in the kitchen and granite countertops. The spacious living room showcases vaulted ceilings and a cozy fireplace, creating an inviting space for relaxing or entertaining. Adjacent to the living area, the dining space overlooks the expansive backyard, bringing in natural light and views of the outdoor setting. A separate family room located just off the kitchen provides additional living and gathering space. The home features 3 bedrooms and 2 bathrooms, including a generously sized primary suite with extensive wall-to-wall closet space. A two-car garage includes washer and dryer. Ideally located with easy access to Downtown Sacramento, Roseville, and Highway 80, this home is close to a variety of shopping, dining, parks, and everyday amenities. An excellent opportunity to enjoy comfortable living in a convenient location.
Closed
$424,000
7252 Parkvale Way, Citrus Heights, CA 95621
3beds
1,497sqft
Single Family Residence
Built in 1977
6,969 Square Feet Lot
$425,500 Zestimate®
$283/sqft
$2,708 Estimated rent
Home value
$425,500
$404,000 - $447,000
$2,708/mo
Zestimate® history
Owner options
List your home for rent
$2,708/mo
Rent Zestimate®
Find your next renter with Zillow Rental Manager. Plus, with online applications, you can quickly screen prospective tenants – for free.
$2,708/mo
Rent Zestimate®
Refinance and save
$2,886/mo
Est. payment
Refinancing to a lower rate could help reduce your monthly payments and save thousands over the life of the loan.
$2,886/mo
Est. payment
Explore your selling options
Work with a Zillow partner agent
Leverage their expertise and Zillow's premium Showcase listings to get your home seen by more buyers.
Get startedList with your own agent
Get your home in front of millions of buyers by listing it on Zillow.
Learn how to do itSell it yourself
Take full control of how buyers see your home on Zillow by listing For Sale by Owner (FSBO).
List your homeWhat's special
Cozy fireplaceNew garage doorGenerously sized primary suiteFresh interior paintExtensive wall-to-wall closet spaceGranite countertopsVaulted ceilings
Zillow last checked:
Listing updated:
Listed by:
Michael Onstead DRE #01222608 916-601-5699,
Coldwell Banker Realty,
Clara Tucker DRE #02026727 916-502-0400,
Coldwell Banker Realty
Bought with:
Viktoria Mysin, DRE #02112440
eXp Realty of Northern California, Inc.
Source: MetroList Services of CA,MLS#: 226073909Originating MLS: MetroList Services, Inc.
Facts & features
Interior
Bedrooms & bathrooms
- Bedrooms: 3
- Bathrooms: 2
- Full bathrooms: 2
Rooms
- Room types: Dining Room, Family Room, Kitchen, Living Room
Primary bathroom
- Features: Shower Stall(s)
Dining room
- Features: Dining/Living Combo
Kitchen
- Features: Granite Counters
Heating
- Central, Fireplace(s)
Cooling
- Ceiling Fan(s), Central Air
Appliances
- Included: Free-Standing Refrigerator, Range Hood, Dishwasher, Disposal, Free-Standing Electric Oven, Free-Standing Electric Range, Dryer, Washer
- Laundry: In Garage
Features
- Flooring: Carpet, Laminate, Vinyl
- Number of fireplaces: 1
- Fireplace features: Wood Burning
Interior area
- Total structure area: 0
- Total interior livable area: 1,497 sqft
Property
Parking
- Total spaces: 2
- Parking features: Attached, Garage Faces Front, Uncovered Parking Spaces 2+, Driveway
- Attached garage spaces: 2
- Has uncovered spaces: Yes
Accessibility
- Accessibility features: Shower(s)
Features
- Levels: One
- Stories: 1
- Fencing: Wood,Full
Lot
- Size: 6,969 Square Feet
- Features: Curb(s)/Gutter(s)
- Topography: Level,Level
Details
- Parcel number: 20904950010000
- Zoning: RD5
- Special conditions: Standard
Construction
Type & style
- Home type: SingleFamily
- Architectural style: Ranch
- Property subtype: Single Family Residence
Materials
- Brick, Stucco, Wood
- Foundation: Slab
- Roof: Shingle,Composition
Condition
- Year built: 1977
Utilities & green energy
- Electric: 220 Volts in Laundry
- Sewer: Public Sewer
- Water: Public
- Utilities for property: Cable Connected, Public, Electric, Sewer In & Connected, Natural Gas Connected
Community & HOA
Location
- Region: Citrus Heights
Financial & listing details
- Price per square foot: $283/sqft
- Tax assessed value: $158,105
- Price range: $424K - $424K
- Date on market: 9/20/2026
Price history
| Date | Event | Price |
|---|---|---|
| 8/14/2026 | Sold | $424,000-0.2%$283/sqft |
Source: MetroList Services of CA #226073909 Report a problem | ||
| 7/15/2026 | Pending sale | $424,900$284/sqft |
Source: MetroList Services of CA #226073909 Report a problem | ||
| 7/8/2026 | Listed for sale | $424,900$284/sqft |
Source: MetroList Services of CA #226073909 Report a problem | ||
| 7/1/2026 | Pending sale | $424,900$284/sqft |
Source: MetroList Services of CA #226073909 Report a problem | ||
| 6/19/2026 | Listed for sale | $424,900$284/sqft |
Source: MetroList Services of CA #226073909 Report a problem | ||
Public tax history
| Year | Property taxes | Tax assessment |
|---|---|---|
| 2026 | -- | $158,105 +2% |
| 2025 | $1,868 +0.9% | $155,006 +2% |
| 2024 | $1,851 +2.6% | $151,968 +2% |
| 2023 | $1,804 +0.5% | $148,989 +2% |
| 2022 | $1,795 +1.7% | $146,068 +2% |
| 2021 | $1,766 +1.9% | $143,205 +1% |
| 2020 | $1,733 +2% | $141,737 +2% |
| 2019 | $1,699 +1.1% | $138,959 +2% |
| 2018 | $1,679 +1% | $136,235 +2% |
| 2017 | $1,663 +7% | $133,565 +2% |
| 2016 | $1,555 +3.8% | $130,947 +1.5% |
| 2015 | $1,497 | $128,981 +2% |
| 2014 | $1,497 | $126,455 +0.5% |
| 2013 | -- | $125,885 +2% |
| 2012 | -- | $123,418 +2% |
| 2011 | -- | $120,999 +0.8% |
| 2010 | -- | $120,095 +1.8% |
| 2008 | -- | $118,021 +2% |
| 2007 | -- | $115,708 +2% |
| 2006 | -- | $113,440 +2% |
| 2005 | -- | $111,216 +2% |
| 2004 | -- | $109,036 +1.9% |
| 2003 | -- | $107,039 +2% |
| 2002 | -- | $104,941 +2% |
| 2001 | -- | $102,884 +2% |
| 2000 | -- | $100,867 |
Find assessor info on the county website
Neighborhood: Northwest
Nearby homes
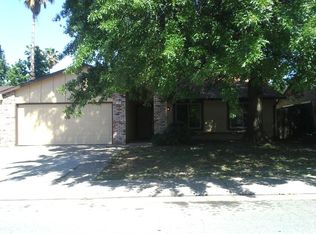
- $456,1003 bd2 ba1.5k sqft7248 Parkvale Way, Citrus Heights, CA 95621Off Market
- $486,5004 bd2 ba1.4k sqft7255 Lillivale Ct, Citrus Heights, CA 95621Off Market
- $462,8004 bd2 ba1.5k sqft7251 Lillivale Ct, Citrus Heights, CA 95621Off Market
- $426,7003 bd2 ba1.4k sqft7244 Parkvale Way, Citrus Heights, CA 95621Off Market
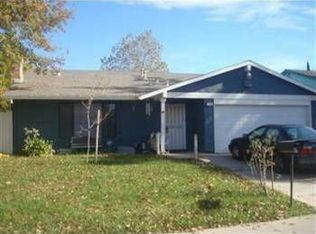
- $489,4003 bd2 ba1.4k sqft7253 Parkvale Way, Citrus Heights, CA 95621Off Market
- $463,4004 bd2 ba1.4k sqft6011 Tupelo Dr, Citrus Heights, CA 95621Off Market
- $528,5005 bd2 ba2k sqft6015 Tupelo Dr, Citrus Heights, CA 95621Off Market
- $463,6003 bd2 ba1.5k sqft7249 Parkvale Way, Citrus Heights, CA 95621Off Market
Nearby schools
GreatSchools rating
- 3/10Grand Oaks Elementary SchoolGrades: K-5Distance: 1.4 mi
- 3/10Sylvan Middle SchoolGrades: 6-8Distance: 1.6 mi
- 3/10Mesa Verde High SchoolGrades: 9-12Distance: 1.4 mi
Get a cash offer in 3 minutes
Find out how much your home could sell for in as little as 3 minutes with a no-obligation cash offer.
Estimated market value
$425,500
Get a cash offer in 3 minutes
Find out how much your home could sell for in as little as 3 minutes with a no-obligation cash offer.
Estimated market value
$425,500
- California
- Sacramento County
- Citrus Heights
- 95621
- Northwest
- 7252 Parkvale Way
