This meticulously maintained 4-bed, 3-bath ranch home boasts 2,699 sq ft of comfortable living space. Located within walking distance of renowned schools, this property features numerous updates and remodels, including a master bath renovation in 2020, a kitchen/den transformation in 2022 with functional cabinets and new appliances, and a basement remodel in 2023. The exterior delights with a new patio (fire pit, dining, and hot tub pad) and fresh landscaping in 2023. Replacements include a new electrical panel, roof, front door, and interior doors in 2022, with additional upgrades such as a new dryer, garage door opener, and garbage disposal in subsequent years. Noteworthy features include AC/furnace from 2013, a Ting Fiber connection, and main level windows replaced in 2016. Enjoy the convenience of modern amenities in a home that has been thoughtfully cared for.
Showings start 2.23.24 at 5:00pm
Sold for $725,000
$725,000
7252 S Franklin Street, Centennial, CO 80122
4beds
2,699sqft
Single Family Residence
Built in 1974
10,018 Square Feet Lot
$749,600 Zestimate®
$269/sqft
$3,785 Estimated rent
Home value
$749,600
$712,000 - $787,000
$3,785/mo
Zestimate® history
Owner options
List your home for rent
$3,785/mo
Rent Zestimate®
Find your next renter with Zillow Rental Manager. Plus, with online applications, you can quickly screen prospective tenants – for free.
$3,785/mo
Rent Zestimate®
Refinance and save
$4,165/mo
Est. payment
Refinancing to a lower rate could help reduce your monthly payments and save thousands over the life of the loan.
$4,165/mo
Est. payment
Explore your selling options
Work with a Zillow partner agent
Leverage their expertise and Zillow's premium Showcase listings to get your home seen by more buyers.
Get startedList with your own agent
Get your home in front of millions of buyers by listing it on Zillow.
Learn how to do itSell it yourself
Take full control of how buyers see your home on Zillow by listing For Sale by Owner (FSBO).
List your homeWhat's special
New patioNew electrical panelFunctional cabinetsGarage door openerInterior doorsNew dryerFresh landscaping
Zillow last checked:
Listing updated:
Listed by:
Benjamin Bow 303-819-4150 Benjamin@BowSelectProperties.com,
Your Castle Real Estate Inc
Bought with:
Brad Snyders, 100006006
RE/MAX Professionals
Source: REcolorado as distributed by MLS GRID,MLS#: 7203332
Facts & features
Interior
Bedrooms & bathrooms
- Bedrooms: 4
- Bathrooms: 3
- Full bathrooms: 1
- 3/4 bathrooms: 2
- Main level bathrooms: 2
- Main level bedrooms: 2
Primary bedroom
- Description: Massive Primary Bedroom With Walk In Closet
- Level: Main
Bedroom
- Level: Main
Bedroom
- Description: Non-Conforming
- Level: Basement
Bedroom
- Description: Non-Conforming
- Level: Basement
Primary bathroom
- Description: Beautifully Updated
- Level: Main
Bathroom
- Description: Updated
- Level: Main
Bathroom
- Level: Basement
Bonus room
- Description: Updated In 2024
- Level: Basement
Dining room
- Description: Georges Floors And Fireplace
- Level: Main
Kitchen
- Description: Newer Tile Backsplash, Countertops, Cabinets, And Appliances.
- Level: Main
Laundry
- Level: Basement
Living room
- Level: Main
Heating
- Forced Air, Natural Gas
Cooling
- Central Air
Appliances
- Included: Bar Fridge, Dishwasher, Disposal, Dryer, Oven, Washer
Features
- Open Floorplan, Walk-In Closet(s)
- Flooring: Vinyl
- Basement: Finished,Interior Entry
- Number of fireplaces: 1
- Fireplace features: Family Room, Gas Log
- Common walls with other units/homes: No Common Walls
Interior area
- Total structure area: 2,699
- Total interior livable area: 2,699 sqft
- Finished area above ground: 1,493
- Finished area below ground: 1,112
Property
Parking
- Total spaces: 2
- Parking features: Concrete
- Attached garage spaces: 2
Features
- Levels: One
- Stories: 1
- Exterior features: Private Yard
- Fencing: Full
Lot
- Size: 10,018 Square Feet
- Features: Level, Open Space
Details
- Parcel number: 032172584
- Special conditions: Standard
Construction
Type & style
- Home type: SingleFamily
- Architectural style: Traditional
- Property subtype: Single Family Residence
Materials
- Brick, Frame
- Roof: Composition
Condition
- Updated/Remodeled
- Year built: 1974
Utilities & green energy
- Sewer: Public Sewer
- Water: Public
- Utilities for property: Cable Available, Electricity Connected, Natural Gas Available
Community & HOA
Community
- Security: Carbon Monoxide Detector(s), Smoke Detector(s)
- Subdivision: Southglenn
HOA
- Has HOA: No
Location
- Region: Centennial
Financial & listing details
- Price per square foot: $269/sqft
- Tax assessed value: $703,600
- Annual tax amount: $4,109
- Date on market: 2/22/2024
- Listing terms: Cash,Conventional,FHA,VA Loan
- Exclusions: Personal Property, Staging Items, Televisions (Not Mounts)
- Ownership: Individual
- Electric utility on property: Yes
- Road surface type: Paved
Price history
| Date | Event | Price |
|---|---|---|
| 3/20/2024 | Sold | $725,000$269/sqft |
Source:  REcolorado as distributed by MLS GRID #7203332 Report a problem REcolorado as distributed by MLS GRID #7203332 Report a problem | ||
| 3/1/2024 | Pending sale | $725,000$269/sqft |
Source: REcolorado as distributed by MLS GRID #7203332 Report a problem | ||
| 2/28/2024 | Price change | $725,000-3.3%$269/sqft |
Source: REcolorado as distributed by MLS GRID #7203332 Report a problem | ||
| 2/22/2024 | Listed for sale | $750,000+59.7%$278/sqft |
Source: REcolorado as distributed by MLS GRID #7203332 Report a problem | ||
| 3/7/2018 | Sold | $469,500-0.9%$174/sqft |
Source: Public Record Report a problem | ||
| 1/27/2018 | Pending sale | $474,000$176/sqft |
Source: RE/MAX PROFESSIONALS #3703123 Report a problem | ||
| 1/24/2018 | Price change | $474,000-1%$176/sqft |
Source: RE/MAX Professionals #3703123 Report a problem | ||
| 1/13/2018 | Price change | $479,000-2%$177/sqft |
Source: RE/MAX Professionals #3703123 Report a problem | ||
| 10/17/2017 | Price change | $489,000-1.8%$181/sqft |
Source: RE/MAX PROFESSIONALS #2371452 Report a problem | ||
| 9/24/2017 | Listed for sale | $498,000+93.8%$185/sqft |
Source: RE/MAX PROFESSIONALS #2371452 Report a problem | ||
| 8/12/2008 | Sold | $257,000-3%$95/sqft |
Source: Public Record Report a problem | ||
| 6/20/2008 | Listed for sale | $264,900+76.6%$98/sqft |
Source: Number1Expert #668618 Report a problem | ||
| 2/4/1997 | Sold | $150,000$56/sqft |
Source: Public Record Report a problem | ||
Public tax history
| Year | Property taxes | Tax assessment |
|---|---|---|
| 2025 | $4,627 +6.6% | $43,975 +9.5% |
| 2024 | $4,340 +5.6% | $40,173 -9.3% |
| 2023 | $4,109 +0.1% | $44,284 +22.3% |
| 2022 | $4,106 | $36,216 -2.8% |
| 2021 | -- | $37,259 +8% |
| 2020 | $3,810 +38.4% | $34,513 |
| 2019 | $2,753 | $34,513 +30.9% |
| 2018 | $2,753 +8.4% | $26,359 |
| 2017 | $2,541 | $26,359 -2.4% |
| 2016 | -- | $27,000 |
| 2015 | -- | $27,000 +32.8% |
| 2014 | $2,691 | $20,330 |
| 2013 | -- | $20,330 |
| 2012 | -- | $20,330 |
| 2011 | $1,944 +10.8% | $20,330 +5.3% |
| 2010 | $1,754 -2.6% | $19,300 |
| 2009 | $1,801 | $19,300 -2.1% |
| 2008 | -- | $19,709 |
| 2007 | -- | $19,709 +6.9% |
| 2006 | -- | $18,435 |
| 2005 | -- | $18,435 -1.2% |
| 2002 | $1,467 +14.5% | $18,650 +23.8% |
| 2001 | $1,282 | $15,060 |
Find assessor info on the county website
Neighborhood: 80122
Nearby homes
- $591,4002 bd2 ba1.2k sqft7242 S Franklin St, Centennial, CO 80122Off Market
- $280,0003 bd2 ba2.2k sqft7251 S Vine St, Centennial, CO 80122Sold
- $480,4003 bd2 ba1.6k sqft7247 S Vine St, Centennial, CO 80122Off Market
- $470,7003 bd2 ba2k sqft7243 S Vine St, Centennial, CO 80122Off Market
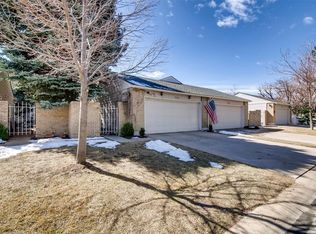
- $629,9003 bd3 ba1.9k sqft7261 S Franklin St, Centennial, CO 80122Off Market
- $677,2004 bd3 ba2k sqft7241 S Franklin St, Centennial, CO 80122Off Market
- $567,5003 bd2 ba1.2k sqft7232 S Franklin St, Centennial, CO 80122Off Market
- $427,1003 bd3 ba1.6k sqft7239 S Vine St, Centennial, CO 80122Off Market
Nearby schools
GreatSchools rating
- 8/10Gudy Gaskill ElementaryGrades: K-5Distance: 1.1 mi
- 7/10John Wesley Powell Middle SchoolGrades: 6-8Distance: 1.1 mi
- 8/10Arapahoe High SchoolGrades: 9-12Distance: 0.2 mi
Schools provided by the listing agent
- Elementary: Gudy Gaskill
- Middle: Powell
- High: Arapahoe
- District: Littleton 6
Source: REcolorado as distributed by MLS GRID. This data may not be complete. We recommend contacting the local school district to confirm school assignments for this home.
Get a cash offer in 3 minutes
Find out how much your home could sell for in as little as 3 minutes with a no-obligation cash offer.
Estimated market value
$749,600
Get a cash offer in 3 minutes
Find out how much your home could sell for in as little as 3 minutes with a no-obligation cash offer.
Estimated market value
$749,600
- Colorado
- Arapahoe County
- Centennial
- 80122
- 7252 S Franklin Street
Nearby cities
Nearby zip codes
Other Centennial Topics
