Skip main navigation
Off market
  • $488,800

    7252 Somersworth Dr, Orlando, FL 32835

    3beds
    2,134sqft
    SingleFamily
    Built in 1991
    7,165 Square Feet Lot
    $488,800 Zestimate®
    $229/sqft
    $2,823 Estimated rent

    Home value

    $488,800

    $459,000 - $518,000

    $2,823/mo

    Zestimate® history
    Loading
    Loading...

    Owner options

    List your home for rent

    $2,823/mo

    Rent Zestimate®

    Find your next renter with Zillow Rental Manager. Plus, with online applications, you can quickly screen prospective tenants – for free.

    Learn more

    $2,823/mo

    Rent Zestimate®

    Refinance and save

    $3,593/mo

    Est. payment

    Refinancing to a lower rate could help reduce your monthly payments and save thousands over the life of the loan.

    See today's rates

    $3,593/mo

    Est. payment

    Explore your selling options

    Work with a Zillow partner agent

    Leverage their expertise and Zillow's premium Showcase listings to get your home seen by more buyers.

    Get started

    List with your own agent

    Get your home in front of millions of buyers by listing it on Zillow.

    Learn how to do it

    Sell it yourself

    Take full control of how buyers see your home on Zillow by listing For Sale by Owner (FSBO).

    List your home

    What's special

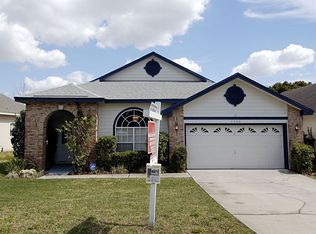
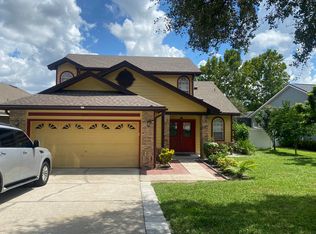
    Tired of looking for the right home? Search no further! And you can relax, knowing this is not a short sale or foreclosure, just a normal traditional sale! AND INCLUDES a Full One Year Warranty and a $2,000. allowance for carpet and paint. This two story, block home gives you 3 bedrooms plus a loft, two and one half baths with an attached two car garage. Entering the foyer, you will find vaulted ceilings tile and carpet flooring. Your updated kitchen boasts of granite countertops, updated cabinetry, modern lighting, stainless steel appliances, granite-topped island and a breakfast nook. The spacious screened porch is perfect spot to enjoy your morning coffee and the view of the fenced back yard with many colorful flowers and mature trees. This is a split floor plan with the master on the first floor and two bedrooms, bath and loft on the second. Master Bedroom has crown molding throughout, the master bath has been completely updated with new tile and fixtures and features a separate garden tub and shower, as well as a custom designed walk-in closet. As a matter of fact, all bedroom closets have custom organizers. Plus a two car garage. Walking distance to dining and shopping, close to the theme parks, major highways, hospitals and mall shopping and in a community with a pool and tennis court. This special house will make the perfect home!

    This property is off market, which means it's not currently listed for sale or rent on Zillow. This may be different from what's available on other websites or public sources.
    Facts & features

    Interior

    Bedrooms & bathrooms
    • Bedrooms: 3
    • Bathrooms: 3
    • Full bathrooms: 2
    • 1/2 bathrooms: 1
    Heating
    • Forced air, Electric
    Cooling
    • Central
    Appliances
    • Included: Dishwasher, Microwave, Range / Oven, Refrigerator
    Features
    • Attic, Inside Utility, Smoke Alarm(S), Solid Surface Counters, Washer/Dryer Hookup, Blinds/Shades, Crown Molding
    • Flooring: Tile, Carpet, Laminate
    Interior area
    • Total interior livable area: 2,134 sqft

    Property

    Parking
    • Parking features: Garage - Attached
    Features
    • Exterior features: Stucco
    Lot
    • Size: 7,165 Square Feet
    Details
    • Parcel number: 282302680101545

    Construction

    Type & style
    • Home type: SingleFamily
    • Architectural style: Traditional
    Materials
    • masonry
    • Roof: Composition
    Condition
    • Year built: 1991

    Utilities & green energy

    • Utilities for property: County Water, Fire Hydrant, Street Lights, Septic, Public Water Available

    Community & HOA

    HOA
    • Has HOA: Yes
    • HOA fee: $45 monthly
    Location
    • Region: Orlando

    Financial & listing details

    • Price per square foot: $229/sqft
    • Tax assessed value: $389,521
    • Annual tax amount: $3,989
    • Ownership: Fee Simple

    Price history

    DateEventPrice
    5/31/2017Sold$262,000-6.1%$123/sqft
    Source: Stellar MLS #O5466349 Report a problem
    11/28/2016Listed for sale$279,000$131/sqft
    Source: RE/MAX SHOWCASE #O5466349 Report a problem
    11/24/2016Pending sale$279,000$131/sqft
    Source: RE/MAX SHOWCASE #O5466349 Report a problem
    10/15/2016Listed for sale$279,000+18.2%$131/sqft
    Source: RE/MAX SHOWCASE #O5466349 Report a problem
    10/9/2009Sold$236,000-5.6%$111/sqft
    Source: Public Record Report a problem
    7/22/2009Listed for sale$249,900+48.2%$117/sqft
    Source: CENTURY 21 Elite Properties #o4924747 Report a problem
    11/5/2001Sold$168,600+8.8%$79/sqft
    Source: Public Record Report a problem
    4/19/2000Sold$155,000+15%$73/sqft
    Source: Public Record Report a problem
    4/4/1996Sold$134,800$63/sqft
    Source: Public Record Report a problem

    Public tax history

    YearProperty taxesTax assessment
    2024$3,989 +7.5%$257,544 +3%
    2023$3,712 +4.1%$250,043 +3%
    2022$3,564 +1.6%$242,760 +3%
    2021$3,507 +1%$235,689 +1.4%
    2020$3,471 +1.3%$232,435 +2.3%
    2019$3,426 +0.8%$227,209 +1.9%
    2018$3,397 $222,973 +2.1%
    2017$3,397 +17.9%$218,484 +4.3%
    2016$2,881 +1%$209,421 -1.6%
    2015$2,852 -3.2%$212,859 +4.2%
    2014$2,946 +2%$204,345 +12.7%
    2013$2,888 +0.8%$181,270 +1.5%
    2012$2,864 -2.4%$178,546 -2%
    2011$2,934 -1%$182,161 -3.3%
    2010$2,963 $188,302 +6.2%
    2009-- $177,376 -34.8%
    2008$2,442 -4.6%$272,035 -18%
    2007$2,561 -3.4%$331,723 +21.2%
    2006$2,651 +5%$273,664 +49.3%
    2005$2,525 +4.3%$183,262 +4.7%
    2004$2,422 +0.7%$175,033 +21.2%
    2003$2,405 +3%$144,384 +5.2%
    2002$2,335 +3.4%$137,187 +5.6%
    2001$2,257 +3.1%$129,853 +3.8%
    2000$2,190 $125,121
    Find assessor info on the county website

    Neighborhood: 32835

    Nearby schools

    GreatSchools rating
    Schools provided by the listing agent
    • Elementary: Metro West Elem
    • Middle: Gotha Middle
    • High: Olympia High

    Source: The MLS. This data may not be complete. We recommend contacting the local school district to confirm school assignments for this home.

    Get a cash offer in 3 minutes
    Find out how much your home could sell for in as little as 3 minutes with a no-obligation cash offer.
    Estimated market value
    $488,800
    Get a cash offer in 3 minutes
    Find out how much your home could sell for in as little as 3 minutes with a no-obligation cash offer.
    Estimated market value
    $488,800