Skip main navigation
Sold for $619,000
  • $619,000

    7252 Stallings Dr, Glen Burnie, MD 21060

    4beds
    2,388sqft
    Single Family Residence
    Built in 2011
    5,512 Square Feet Lot
    $620,600 Zestimate®
    $259/sqft
    $3,279 Estimated rent

    Home value

    $620,600

    $590,000 - $652,000

    $3,279/mo

    Zestimate® history
    Loading
    Loading...

    Owner options

    List your home for rent

    $3,279/mo

    Rent Zestimate®

    Find your next renter with Zillow Rental Manager. Plus, with online applications, you can quickly screen prospective tenants – for free.

    Learn more

    $3,279/mo

    Rent Zestimate®

    Refinance and save

    $3,824/mo

    Est. payment

    Refinancing to a lower rate could help reduce your monthly payments and save thousands over the life of the loan.

    See today's rates

    $3,824/mo

    Est. payment

    Explore your selling options

    Work with a Zillow partner agent

    Leverage their expertise and Zillow's premium Showcase listings to get your home seen by more buyers.

    Get started

    List with your own agent

    Get your home in front of millions of buyers by listing it on Zillow.

    Learn how to do it

    Sell it yourself

    Take full control of how buyers see your home on Zillow by listing For Sale by Owner (FSBO).

    List your home

    What's special

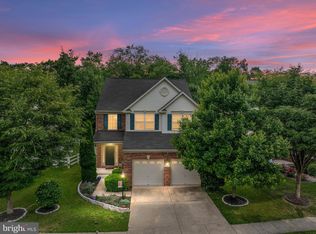
    Tanyard Springs is one of the most sought-after communities in Anne Arundel County, offering resort style amenities affording residents a lifestyle hard to find elsewhere. From the inviting curb appeal to the meticulously maintained interior, this four bedroom, two and a half bath home offers everything you’ve been looking for! Natural light flows throughout the main level. The well-appointed kitchen features upgraded maple cabinetry, granite countertops, stainless steel appliances, a walk-in pantry, and an oversized island. This dream home is nestled in one of the best locations in the neighborhood! From the breakfast room, step onto a beautiful stone patio overlooking breathtaking view of a forest conservation area. The corner side yard is separated by a tranquil walking trail from other homes to the right. Bonus features include a main level study, high ceilings, hardwood floors, spacious rooms, and a gas fireplace. The expansive primary suite, three additional bedrooms, hall bath with dual vanities, and a conveniently located laundry comprise the upper level. The unfinished basement offers endless possibilities for customization and additional living space. Residents of Tanyard Springs enjoy endless amenities: a community pool and splash pad, clubhouse, 24 hour fitness center, tennis and basketball courts, community garden center, four playgrounds, three dog parks, two picnic areas with grills, and miles of walking trails. In a prime location for commuters, with less than five minutes to I695, Route 100, and MD-2. AVAILABLE FOR A QUICK SETTLEMENT! Schedule a showing…Fall in Love…Make it Yours!

    Zillow last checked:

    Listing updated:

    Listed by:

    Tammy Brill 443-572-1766,

    RE/MAX Executive

    Bought with:

    Brian McAbee, 520040

    Taylor Properties

    Source: Bright MLS,MLS#: MDAA2082614MLS Logo

    Facts & features

    Interior

    Bedrooms & bathrooms
    • Bedrooms: 4
    • Bathrooms: 3
    • Full bathrooms: 2
    • 1/2 bathrooms: 1
    • Main level bathrooms: 1
    Rooms
    • Room types: Living Room, Dining Room, Primary Bedroom, Bedroom 2, Bedroom 3, Bedroom 4, Kitchen, Family Room, Den, Breakfast Room, Laundry
    Basement
    • Area: 1040
    Heating
    • Heat Pump, Natural Gas
    Cooling
    • Central Air, Electric
    Appliances
    • Included: Dishwasher, Disposal, Ice Maker, Microwave, Refrigerator, Cooktop, Washer, Dryer, Electric Water Heater
    • Laundry: Upper Level, Washer In Unit, Laundry Room
    Features
    • Breakfast Area, Combination Kitchen/Dining, Dining Area, Eat-in Kitchen, Primary Bath(s), Upgraded Countertops, Ceiling Fan(s), Chair Railings, Crown Molding, Open Floorplan, Formal/Separate Dining Room, Pantry, Recessed Lighting, Soaking Tub, 9'+ Ceilings, 2 Story Ceilings
    • Flooring: Hardwood, Carpet, Ceramic Tile, Wood
    • Basement: Other,Exterior Entry
    • Number of fireplaces: 1
    • Fireplace features: Gas/Propane
    Interior area
    • Total structure area: 3,428
    • Total interior livable area: 2,388 sqft
    • Finished area above ground: 2,388
    • Finished area below ground: 0

    Property

    Parking
    • Total spaces: 2
    • Parking features: Garage Door Opener, Concrete, Driveway, Attached
    • Attached garage spaces: 2
    • Has uncovered spaces: Yes
    Accessibility
    • Accessibility features: None
    Features
    • Levels: Three
    • Stories: 3
    • Patio & porch: Patio
    • Pool features: Community
    • Has view: Yes
    • View description: Trees/Woods
    Lot
    • Size: 5,512 Square Feet
    • Features: Backs to Trees, Corner Lot
    Details
    • Additional structures: Above Grade, Below Grade
    • Parcel number: 020379790230907
    • Zoning: R10
    • Special conditions: Standard

    Construction

    Type & style
    • Home type: SingleFamily
    • Architectural style: Colonial
    • Property subtype: Single Family Residence
    Materials
    • Vinyl Siding, Brick
    • Foundation: Slab
    • Roof: Asbestos Shingle
    Condition
    • Very Good
    • New construction: No
    • Year built: 2011
    Details
    • Builder model: CONNOR PATRICK
    • Builder name: LENNAR

    Utilities & green energy

    • Sewer: Public Sewer
    • Water: Public

    Community & HOA

    Community
    • Features: Pool
    • Subdivision: Tanyard Springs
    HOA
    • Has HOA: Yes
    • Amenities included: Basketball Court, Bike Trail, Clubhouse, Common Grounds, Community Center, Fitness Center, Jogging Path, Party Room, Picnic Area, Pool, Tennis Court(s), Tot Lots/Playground
    • Services included: Common Area Maintenance, Health Club, Insurance, Management, Pool(s), Reserve Funds
    • HOA fee: $80 one time
    • HOA name: TANYARD SPRINGS HOA
    Location
    • Region: Glen Burnie

    Financial & listing details

    • Price per square foot: $259/sqft
    • Tax assessed value: $439,267
    • Annual tax amount: $5,177
    • Date on market: 4/25/2024
    • Listing agreement: Exclusive Right To Sell
    • Listing terms: Cash,Conventional,FHA,VA Loan
    • Ownership: Fee Simple

    Price history

    DateEventPrice
    5/20/2024Sold$619,000+2.3%$259/sqft
    Source: Bright MLS #MDAA2082614 Report a problem
    4/28/2024Contingent$605,000$253/sqft
    Source: Bright MLS #MDAA2082614 Report a problem
    4/25/2024Listed for sale$605,000+26%$253/sqft
    Source: Bright MLS #MDAA2082614 Report a problem
    10/15/2020Sold$480,000+1.1%$201/sqft
    Source: Public Record Report a problem
    9/8/2020Pending sale$475,000$199/sqft
    Source: Long & Foster Real Estate, Inc. #MDAA444220 Report a problem
    8/22/2020Listed for sale$475,000+26.7%$199/sqft
    Source: Long & Foster Real Estate, Inc. #MDAA444220 Report a problem
    4/1/2011Sold$374,990$157/sqft
    Source: Public Record Report a problem

    Public tax history

    YearProperty taxesTax assessment
    2025$5,815 +14.1%$491,200 +5.6%
    2024$5,094 +6.2%$465,233 +5.9%
    2023$4,797 +11.1%$439,267 +6.3%
    2022$4,319 +1.1%$413,300 +1.1%
    2021$4,274 +1%$408,967 +1.1%
    2020$4,232 +1%$404,633 +1.1%
    2019$4,191 +7.8%$400,300 +4.4%
    2018$3,886 +4.1%$383,267 +4.7%
    2017$3,733 $366,233 +4.9%
    2016-- $349,200 +1.2%
    2015-- $345,067 +1.2%
    2014-- $340,933 +1.2%
    2013-- $336,800
    2012-- $336,800
    2011-- $336,800 +768.5%
    2010-- $38,780
    2009-- $38,780
    Find assessor info on the county website

    Neighborhood: 21060

    Nearby schools

    GreatSchools rating
    Schools provided by the listing agent
    • High: Northeast
    • District: Anne Arundel County Public Schools

    Source: Bright MLS. This data may not be complete. We recommend contacting the local school district to confirm school assignments for this home.

    Get a cash offer in 3 minutes
    Find out how much your home could sell for in as little as 3 minutes with a no-obligation cash offer.
    Estimated market value
    $620,600
    Get a cash offer in 3 minutes
    Find out how much your home could sell for in as little as 3 minutes with a no-obligation cash offer.
    Estimated market value
    $620,600