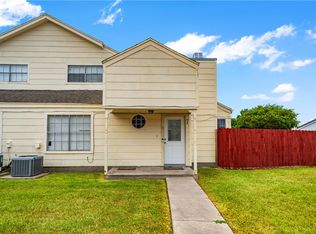
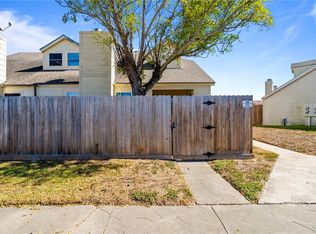
Charming and beautifully updated townhome where comfort meets effortless style! From the moment you enter, you’ll be welcomed by an open, airy layout enhanced by a neutral color scheme throughout, creating a warm, modern canvas ready for your personal touch. The inviting living room features soaring ceilings, abundant natural light, and a cozy fireplace, perfect for relaxing evenings or entertaining guests. The seamless flow into the dining area makes everyday living both functional and inviting, while stylish tile and vinyl flooring provide durability with a sleek, contemporary feel. The updated kitchen truly shines with granite countertops, stainless steel appliances, modern sleek cabinetry, and a designer backsplash that adds just the right pop of character. Even better, the washer and dryer convey, making this home completely move-in ready! Enjoy a flexible floor plan with a bedroom and full bath downstairs ideal for guests or a home office while the upstairs retreat offers an additional bedroom and bath. Both bedrooms feature spacious walk-in closets and ceiling fans, and the bathrooms are beautifully finished with updated tile showers and modern touches. Throughout the home, you’ll find upgraded light fixtures that elevate every space with a fresh, stylish vibe. Step outside to your private fenced yard, where you’ll appreciate no neighbors on the right side, offering extra privacy and a peaceful setting perfect for morning coffee or evening unwinding. Call your favorite REALTOR to schedule a showing.
For sale
Price cut: $5.9K (7/9)
$144,000
7252 The Mansions Dr #D-2, Corpus Christi, TX 78414
2beds
1,057sqft
Townhouse
Built in 1983
3,149 Square Feet Lot
$138,600 Zestimate®
$136/sqft
$365/mo HOA
What's special
Modern sleek cabinetryCozy fireplacePrivate fenced yardAbundant natural lightStainless steel appliancesCeiling fansGranite countertops
- 101 days |
- 98 |
- 4 |
Zillow last checked:
Listing updated:
Listed by:
Valeria Ford 361-290-9355,
South Coast Real Estate,
Erin Rich 361-947-1572,
South Coast Real Estate
Source: South Texas MLS,MLS#: 476556 Originating MLS: Corpus Christi
Originating MLS: Corpus ChristiFacts & features
Interior
Bedrooms & bathrooms
- Bedrooms: 2
- Bathrooms: 2
- Full bathrooms: 2
Heating
- Central, Electric
Cooling
- Central Air
Appliances
- Included: Dishwasher, Free-Standing Range, Microwave, Refrigerator, Dryer, Washer
- Laundry: Washer Hookup, Dryer Hookup
Features
- Primary Downstairs, Window Treatments
- Flooring: Tile, Vinyl
- Windows: Window Coverings
- Has fireplace: Yes
- Fireplace features: Decorative
Interior area
- Total structure area: 1,057
- Total interior livable area: 1,057 sqft
Video & virtual tour
Property
Parking
- Total spaces: 2
- Parking features: Front Entry
Features
- Levels: One
- Stories: 1
- Patio & porch: Open, Patio
- Pool features: None
- Fencing: Wood
Lot
- Size: 3,149 Square Feet
- Features: Other
Details
- Additional structures: None
- Parcel number: 817800140402
Construction
Type & style
- Home type: Townhouse
- Property subtype: Townhouse
Materials
- HardiPlank Type
- Foundation: Slab
- Roof: Shingle
Condition
- Year built: 1983
Utilities & green energy
- Sewer: Public Sewer
- Water: Public
- Utilities for property: Sewer Available, Water Available
Community & HOA
Community
- Security: Smoke Detector(s)
- Subdivision: South Fork
HOA
- Has HOA: Yes
- Amenities included: Other
- Services included: Maintenance Structure, Trash, Water
- HOA fee: $365 monthly
Location
- Region: Corpus Christi
Financial & listing details
- Price per square foot: $136/sqft
- Date on market: 5/16/2026
- Cumulative days on market: 102 days
- Listing agreement: Exclusive Right To Sell
- Listing terms: Cash,Conventional,FHA,VA Loan
Estimated market value
$138,600
$132,000 - $146,000
$1,518/mo
Price history
| Date | Event | Price |
|---|---|---|
| 7/9/2026 | Price change | $144,000-3.9%$136/sqft |
Source:  South Texas MLS #476556 Report a problem South Texas MLS #476556 Report a problem | ||
| 5/16/2026 | Listed for sale | $149,900+15.4%$142/sqft |
Source: South Texas MLS #476556 Report a problem | ||
| 7/12/2019 | Sold | -- |
Source: Agent Provided Report a problem | ||
| 6/14/2019 | Pending sale | $129,900$123/sqft |
Source: Coldwell Banker Pacesetter Ste #344312 Report a problem | ||
| 5/24/2019 | Listed for sale | $129,900$123/sqft |
Source: Coldwell Banker Pacesetter Ste #344312 Report a problem | ||
Public tax history
Tax history is unavailable.
Monthly payment
Est. payment
Payment breakdown
Explore the cost of this home by adjusting the details. Changes won't be saved.Climate risks
Neighborhood: South Side
Nearby schools
GreatSchools rating
- 8/10Barnes Elementary SchoolGrades: PK-5Distance: 0.4 mi
- 7/10Adkins Middle SchoolGrades: 6-8Distance: 1.1 mi
- 4/10King High SchoolGrades: 9-12Distance: 3.6 mi
Schools provided by the listing agent
- Elementary: Barnes
- Middle: Adkins
- High: King
- District: Corpus Christi ISD
Source: South Texas MLS. This data may not be complete. We recommend contacting the local school district to confirm school assignments for this home.
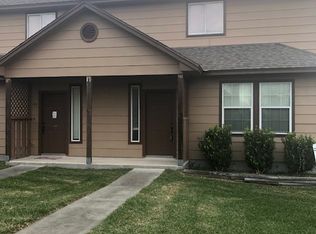
- $192,6002 bd2 ba1.2k sqft7252 The Mansions Dr #G5, Corpus Christi, TX 78414Off Market
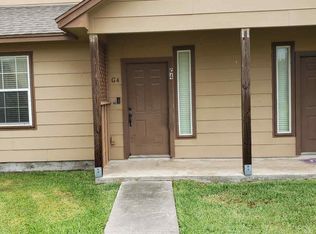
- $1,4502 bd3 ba1.2k sqft7252 The Mansions Dr #G4, Corpus Christi, TX 78414For Rent
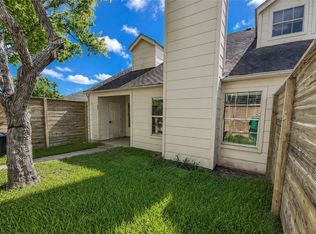
- $129,0002 bd2 ba1k sqft7252 The Mansions Dr #O4, Corpus Christi, TX 78414For Sale
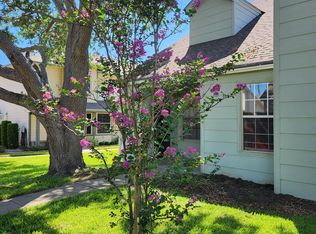
- $166,8002 bd2 ba1k sqft7252 The Mansions Dr #Q2, Corpus Christi, TX 78414Off Market
- $140,0002 bd2 ba997 sqft7252 The Mansions Dr #3, Corpus Christi, TX 78414For Sale
- $124,0002 bd2 ba1k sqft7252 The Mansions Dr #N3, Corpus Christi, TX 78414For Sale
- $205,0002 bd2 ba1.4k sqft7209 The Mansions Dr #Q-3, Corpus Christi, TX 78414For Sale
- $215,600-- bd-- ba1.4k sqft7205 The Mansions Dr UNIT U-1, Corpus Christi, TX 78414Off Market
A local agent can set up tours, give advice and negotiate with sellers.
A local lender can help you make sure your offer is ready when you are.
Similar homes
- $124,0002 bd2 ba1k sqft7252 The Mansions Dr #N3, Corpus Christi, TX 78414For Sale
 MLS ID #481328, Tayler Garcia, Joslin & Co.. South Texas MLS
 - $158,5001 bd2 ba983 sqft3002 Quail Springs Rd APT E5, Corpus Christi, TX 78414For Sale
 MLS ID #476273, Jenna Davis, eXp Realty LLC. South Texas MLS
 - $142,9992 bd2 ba1k sqft7122 Premont Dr APT D101, Corpus Christi, TX 78414For Sale By Owner

- $120,0002 bd2 ba1k sqft7252 Mansions Dr APT P1, Corpus Christi, TX 78414For Sale
 MLS ID #467357, Gabriel Mora, Ultima Real Estate. South Texas MLS
 - $124,9002 bd1 ba1.1k sqft7202 Mansions Dr Unit H3, Corpus Christi, TX 78414For SaleMLS ID #462947, Alexander Garcia, Keller Williams Coastal Bend. South Texas MLS
- $189,9002 bd2 ba1.2k sqft3052 Quail Springs Rd APT A2, Corpus Christi, TX 78414For SaleMLS ID #480019, Valeria Ford, South Coast Real Estate. South Texas MLS
- $128,5002 bd2 ba998 sqft7122 Premont Dr #104, Corpus Christi, TX 78414For SaleMLS ID #479975, Lorraine Elizondo, Corpus Christi Realty Group. South Texas MLS
- $149,0002 bd3 ba1.3k sqft2916 Saint Joseph St APT A, Corpus Christi, TX 78418For SaleMLS ID #480268, Amanda Rodriguez, BERKSHIRE HATHAWAY HomeService. South Texas MLS
- $189,0002 bd3 ba1.2k sqft7141 Premont Dr APT 3, Corpus Christi, TX 78414For SaleMLS ID #476885, Diane Walker, Epique Realty LLC. South Texas MLS
- $135,0002 bd2 ba1.2k sqft2801 Saint Joseph St APT A, Corpus Christi, TX 78418For SaleMLS ID #476424, Wendy Zavala, Christi Properties. South Texas MLS
- $209,9003 bd2 ba1.1k sqft7209 Mansions Dr APT O6, Corpus Christi, TX 78414For SaleMLS ID #479702, Valeria Ford, South Coast Real Estate. South Texas MLS
- $125,0002 bd2 ba1k sqft6133 Hidden Wood, Corpus Christi, TX 78412For SaleMLS ID #479885, Evon Puente, Create Realty Group. South Texas MLS
- $170,0002 bd2 ba1.1k sqft7217 Sparkle Sea Dr APT 2, Corpus Christi, TX 78412For SaleMLS ID #471372, Andrea Gatlin, South Coast Real Estate. South Texas MLS
- $137,9003 bd3 ba1.3k sqft2809 Saint Joseph St APT L, Corpus Christi, TX 78418For SaleMLS ID #475769, Jeff Mumme, Coldwell Banker Pacesetter Steel. South Texas MLS
- $153,0003 bd3 ba1.4k sqft4025 Killarmet Dr, Corpus Christi, TX 78413For SaleMLS ID #473865, Vanessa Ursery, Keller Williams Coastal Bend. South Texas MLS
- $99,0002 bd2 ba839 sqft7122 Premont Dr #C202, Corpus Christi, TX 78414For SaleMLS ID #472122, Aaron Green, Gomez Properties. South Texas MLS
- $122,5002 bd2 ba1k sqft2006 Hidden Lk, Corpus Christi, TX 78412For SaleMLS ID #478270, Kimberly Zill, Coldwell Banker Pacesetter Steel. South Texas MLS
- $174,0002 bd3 ba1.2k sqft7130 Everhart Rd APT 4, Corpus Christi, TX 78413For SaleMLS ID #474182, Tyrene Rowe, KM Premier Real Estate. South Texas MLS
- $149,0002 bd1 ba780 sqft4725 Hamlett Dr, Corpus Christi, TX 78415For SaleMLS ID #481360, Lorissa Ibanez, Prime Real Estate. South Texas MLS
- $150,0002 bd1 ba834 sqft5741 Bobalo Dr, Corpus Christi, TX 78412For SaleMLS ID #479804, Missy Flores, Keller Williams Coastal Bend. South Texas MLS
