Skip main navigation
Closed
  • $480,000

    72525 243rd St, Dassel, MN 55325

    4beds
    2,876sqft
    Single Family Residence
    Built in 2007
    1.18 Acres Lot
    $488,700 Zestimate®
    $167/sqft
    $3,004 Estimated rent

    Home value

    $488,700

    Estimated sales range

    Not available

    $3,004/mo

    Zestimate® history
    Loading
    Loading...

    Owner options

    List your home for rent

    $3,004/mo

    Rent Zestimate®

    Find your next renter with Zillow Rental Manager. Plus, with online applications, you can quickly screen prospective tenants – for free.

    Learn more

    $3,004/mo

    Rent Zestimate®

    Refinance and save

    $2,923/mo

    Est. payment

    Refinancing to a lower rate could help reduce your monthly payments and save thousands over the life of the loan.

    See today's rates

    $2,923/mo

    Est. payment

    Explore your selling options

    Work with a Zillow partner agent

    Leverage their expertise and Zillow's premium Showcase listings to get your home seen by more buyers.

    Get started

    List with your own agent

    Get your home in front of millions of buyers by listing it on Zillow.

    Learn how to do it

    Sell it yourself

    Take full control of how buyers see your home on Zillow by listing For Sale by Owner (FSBO).

    List your home

    What's special

    Center islandTigerwood hardwood flooringAdded patio spaceWalk-in pantryFrench-style doorsVaulted ceilingsWell-kept landscaping
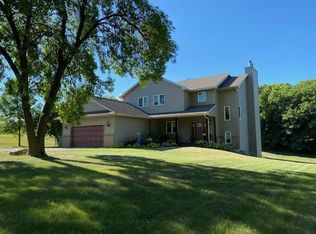
    Welcome to this beautifully maintained home offering four bedrooms and three bathrooms on 1.18 private acres! Nestled in a serene country setting yet conveniently close to town, this property combines peaceful living with modern comforts. The one-story layout with a full walkout basement provides both functionality and flexibility, while thoughtful updates throughout make this home truly move-in ready. A spacious foyer opens to an inviting, open-concept dining and kitchen area. The vaulted ceilings, Tigerwood hardwood flooring, and abundant natural light create a warm and welcoming atmosphere! The kitchen is a true highlight, featuring hickory cabinets, a walk-in pantry, a center island, and a built-in desk, along with newly installed quartz countertops, sink, and faucet. A sunroom just off the living room offers additional gathering space, with potential to expand onto a deck overlooking the backyard. The main level includes two bedrooms, including a private primary suite with a large walk-in closet, jetted tub, and walk-in shower. An additional full bathroom, laundry/mudroom with quartz countertop, and Andersen windows with new blinds complete the main floor. The lower level expands the living space with a large family room (plumbed for a wet bar), two additional bedrooms – one with French-style doors and a walk-in closet, and another ¾ bath. An additional unfinished room offers equity potential for a future office or hobby space, plus excellent storage in the mechanical room and under the stairs! Outdoor living is equally impressive, with well-kept landscaping, added patio space (2020), and a private backyard setting. The 3-car attached garage, LP® SmartSide® siding (painted in 2022), and an updated roof (2023) ensure durability and curb appeal! Modern mechanicals add peace of mind, with a new furnace/AC (2025), water softener (2023), LG washer/dryer, and a compliant septic system with drain field. The home also includes fiber optic internet, 200-amp service, radon mitigation system, and an air-to-air exchanger. Located in the Dassel-Cokato school district, this home is close to parks, schools, retail, and just 56 miles from the Twin Cities. A one-year home warranty is included for added assurance! Available only due to relocation, this property offers a fantastic opportunity to enjoy the best of country living with convenience!

    Zillow last checked:

    Listing updated:

    Listed by:

    Kristen Wuollet 612-619-7675,

    Edina Realty, Inc.

    Bought with:

    Jenny Sommerlot

    Keller Williams Integrity NW

    Source: NorthstarMLS as distributed by MLS GRID,MLS#: 6772350MLS Logo

    Facts & features

    Interior

    Bedrooms & bathrooms
    • Bedrooms: 4
    • Bathrooms: 3
    • Full bathrooms: 1
    • 3/4 bathrooms: 2
    Bedroom
    • Level: Main
    • Area: 170.28 Square Feet
    • Dimensions: 12.9x13.2
    Bedroom 2
    • Level: Main
    • Area: 124.73 Square Feet
    • Dimensions: 12.11x10.3
    Bedroom 3
    • Level: Lower
    • Area: 193.23 Square Feet
    • Dimensions: 17.10x11.3
    Bedroom 4
    • Level: Lower
    • Area: 112.32 Square Feet
    • Dimensions: 10.11x11.11
    Dining room
    • Level: Main
    • Area: 217.08 Square Feet
    • Dimensions: 20.1x10.8
    Family room
    • Level: Lower
    • Area: 440.2 Square Feet
    • Dimensions: 15.5x28.4
    Foyer
    • Level: Main
    • Area: 62.83 Square Feet
    • Dimensions: 10.3x6.10
    Kitchen
    • Level: Main
    • Area: 191.18 Square Feet
    • Dimensions: 15.8x12.10
    Laundry
    • Level: Main
    • Area: 31.11 Square Feet
    • Dimensions: 6.1x5.1
    Living room
    • Level: Main
    • Area: 227.56 Square Feet
    • Dimensions: 17.11x13.3
    Mud room
    • Level: Main
    • Area: 31.17 Square Feet
    • Dimensions: 5.11x6.1
    Sun room
    • Level: Main
    • Area: 104.77 Square Feet
    • Dimensions: 9.11x11.5
    Walk in closet
    • Level: Main
    • Area: 51.87 Square Feet
    • Dimensions: 9.1x5.7
    Heating
    • Forced Air
    Cooling
    • Central Air
    Appliances
    • Included: Air-To-Air Exchanger, Dishwasher, Dryer, Electric Water Heater, ENERGY STAR Qualified Appliances, Exhaust Fan, Microwave, Range, Refrigerator, Stainless Steel Appliance(s), Washer, Water Softener Owned
    • Laundry: Laundry Room, Main Level
    Features
    • Basement: Drain Tiled,Finished,Full,Concrete,Storage Space,Walk-Out Access
    • Has fireplace: No
    Interior area
    • Total structure area: 2,876
    • Total interior livable area: 2,876 sqft
    • Finished area above ground: 1,552
    • Finished area below ground: 1,324

    Property

    Parking
    • Total spaces: 3
    • Parking features: Attached, Gravel, Garage Door Opener, Insulated Garage, RV Access/Parking, Storage
    • Attached garage spaces: 3
    • Has uncovered spaces: Yes
    • Details: Garage Dimensions (33x27)
    Accessibility
    • Accessibility features: None
    Features
    • Levels: One
    • Stories: 1
    • Patio & porch: Front Porch, Patio
    • Pool features: None
    • Fencing: None
    Lot
    • Size: 1.18 Acres
    • Dimensions: 143 x 270 x 274 x 299
    • Features: Tree Coverage - Medium
    Details
    • Foundation area: 1552
    • Parcel number: 070958000
    • Zoning description: Residential-Single Family

    Construction

    Type & style
    • Home type: SingleFamily
    • Property subtype: Single Family Residence
    Materials
    • Concrete
    • Roof: Age 8 Years or Less,Asphalt
    Condition
    • New construction: No
    • Year built: 2007

    Utilities & green energy

    • Electric: 200+ Amp Service
    • Gas: Propane
    • Sewer: Septic System Compliant - Yes, Tank with Drainage Field
    • Water: Private, Well

    Community & neighborhood

    Location
    • Region: Dassel
    • Subdivision: Westridge/Long Lake

    HOA & financial

    HOA
    • Has HOA: No

    Other

    Other facts
    • Road surface type: Paved

    Price history

    DateEventPrice
    11/20/2025Sold$480,000-4%$167/sqft
    Source: NorthstarMLS as distributed by MLS GRID #6772350 Report a problem
    10/15/2025Pending sale$499,900$174/sqft
    Source: NorthstarMLS as distributed by MLS GRID #6772350 Report a problem
    10/13/2025Price change$499,900-4.8%$174/sqft
    Source: NorthstarMLS as distributed by MLS GRID #6772350 Report a problem
    8/26/2025Listed for sale$525,000+133.3%$183/sqft
    Source: NorthstarMLS as distributed by MLS GRID #6772350 Report a problem
    12/3/2014Sold$225,000$78/sqft
    Source: Public Record Report a problem

    Public tax history

    YearProperty taxesTax assessment
    2025$3,710 +2.6%$445,500 +12.7%
    2024$3,616 +2.3%$395,300
    2023$3,534 +21.1%$395,300 +17.5%
    2022$2,918 +8.3%$336,300 +18.8%
    2021$2,694 +16.4%$283,200 +9.5%
    2020$2,314 $258,600 +14.6%
    2019$2,314 -19.7%$225,700
    2018$2,882 $225,700 +8.4%
    2017$2,882 $208,200
    2016$2,882 $208,200
    2015$2,882 --
    2014$2,882 --
    2013-- --
    2012-- --
    2011-- --
    2010-- --

    Find assessor info on the county website

    Neighborhood: 55325

    Nearby schools

    GreatSchools rating
    Get a cash offer in 3 minutes
    Find out how much your home could sell for in as little as 3 minutes with a no-obligation cash offer.
    Estimated market value
    $488,700
    Get a cash offer in 3 minutes
    Find out how much your home could sell for in as little as 3 minutes with a no-obligation cash offer.
    Estimated market value
    $488,700