
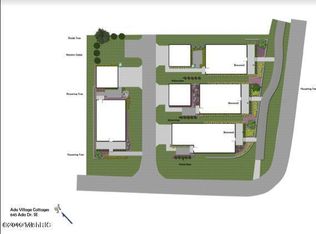
Ideally located just steps from Ada Village, 7253 Bradfield offers nearly 2,700 square feet of thoughtfully designed living space in a prime, walkable setting. Built in 2018 by respected custom homebuilder J. Peterson, this beautifully appointed residence features an open-concept main level, an attached two-stall garage and a luxurious main floor primary suite. Quality finishes include Pella windows and doors, Kohler fixtures, Hardie siding and Cambria quartz countertops throughout. The finished lower level offers two additional bedrooms (plus bonus room) and a spacious family room, providing excellent flexibility for guests or a home office. Enjoy effortless access to Ada's expanding collection of restaurants, shops, groceries, salons, parks and community amenities—all just steps away from your front porch! Schedule your private showing to see this charming home today.
Pending
$1,100,000
7253 Bradfield St SE, Ada, MI 49301
3beds
2,670sqft
Single Family Residence
Built in 2018
4,791 Square Feet Lot
$1,093,400 Zestimate®
$412/sqft
$150/mo HOA
What's special
Finished lower levelAttached two-stall garageOpen-concept main levelHardie sidingKohler fixturesCambria quartz countertops throughoutTwo additional bedrooms
- 16 days
- 2,036
- 97
Zillow last checked:
Listing updated:
Listed by:
Tyler Jansma 616-828-6359,
City2Shore Real Estate (GR) 616-325-1310
Source: MichRIC,MLS#: 26044068
Facts & features
Interior
Bedrooms & bathrooms
- Bedrooms: 3
- Bathrooms: 3
- Full bathrooms: 2
- 1/2 bathrooms: 1
- Main level bedrooms: 1
Dining room
- Description: Formal
Heating
- Forced Air
Cooling
- Central Air
Appliances
- Included: Dishwasher, Disposal, Dryer, Microwave, Range, Refrigerator, Washer
- Laundry: Main Level
Features
- Center Island, Eat-in Kitchen
- Flooring: Engineered Hardwood
- Basement: Full
- Number of fireplaces: 1
- Fireplace features: Living Room
Interior area
- Total structure area: 1,450
- Total interior livable area: 2,670 sqft
- Finished area below ground: 1,220
Property
Parking
- Total spaces: 2
- Parking features: Attached
- Garage spaces: 2
Features
- Stories: 1
Lot
- Size: 4,791 Square Feet
- Dimensions: 40 x 120
- Features: Sidewalk, Ground Cover, Shrubs/Hedges
Details
- Parcel number: 411534106002
- Zoning description: none
Construction
Type & style
- Home type: SingleFamily
- Architectural style: Traditional
- Property subtype: Single Family Residence
Materials
- HardiPlank Type
- Roof: Composition
Condition
- New construction: No
- Year built: 2018
Details
- Builder name: J Peterson
Utilities & green energy
- Sewer: Public Sewer, Storm Sewer
- Water: Public
- Utilities for property: Natural Gas Available, Cable Available, Natural Gas Connected
Community & HOA
HOA
- Has HOA: Yes
- Services included: Snow Removal, Maintenance Grounds
- HOA fee: $450 quarterly
- HOA phone: 616-940-9288
Location
- Region: Ada
Financial & listing details
- Price per square foot: $412/sqft
- Tax assessed value: $322,077
- Annual tax amount: $10,280
- Date on market: 8/20/2026
- Listing terms: Cash,Conventional
- Road surface type: Paved
Estimated market value
$1,093,400
$1.04M - $1.15M
$3,791/mo
Price history
| Date | Event | Price |
|---|---|---|
| 8/26/2026 | Pending sale | $1,100,000$412/sqft |
Source: | ||
| 8/20/2026 | Listed for sale | $1,100,000+90%$412/sqft |
Source: | ||
| 8/17/2018 | Sold | $579,000$217/sqft |
Source: | ||
Public tax history
| Year | Property taxes | Tax assessment |
|---|---|---|
| 2025 | $9,891 | $386,400 +5.7% |
| 2024 | -- | $365,500 +33.2% |
| 2021 | -- | $274,300 -1.1% |
| 2020 | -- | $277,300 -7.8% |
| 2019 | -- | $300,600 +300.8% |
| 2018 | -- | $75,000 |
Find assessor info on the county website
Monthly payment
Est. payment