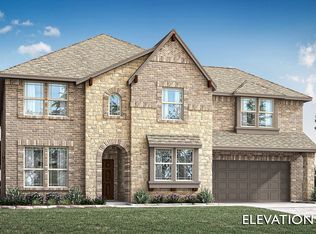
BRAND NEW! NEVER LIVED IN! Welcome to this stunning Rose II by Bloomfield Homes, offering 5 bedrooms, 4 baths, a study, gameroom, media room, and a 2-car garage, beautifully designed with spacious living and upscale finishes in mind in the highly desirable Union Park community. From the moment you arrive, the upgraded brick elevation, brick front porch, full gutters, and impressive 8' front door create exceptional curb appeal, leading into an inviting interior where upgraded laminate flooring flows throughout the main living areas for both style and durability. Just off the entry, the private study features elegant French glass doors, while the flexible layout includes an additional bedroom and full bath on the main floor for added convenience. The deluxe kitchen serves as the heart of the home, showcasing granite countertops, a 5-burner gas cooktop, built-in appliances, pot and pan drawers, under-cabinet lighting, upgraded faucet, and a spacious design that opens seamlessly to the family room. The living area is anchored by a dramatic floor-to-ceiling tile fireplace with a boxed mantel and direct vent, creating a warm and visually striking focal point. Upstairs, you’ll find a generously sized gameroom and a dedicated media room enclosed with double doors, along with additional bedrooms and baths that provide flexible space for entertaining or relaxing. Additional upgrades include 8' interior doors on the first floor, 2-inch faux blinds throughout, a mud room with built-in bench cabinetry, gas drop at the covered back patio, and enhanced lighting features throughout. Situated in Union Park, this home offers access to top-tier community amenities, scenic green spaces, and a vibrant neighborhood lifestyle, making it the perfect blend of comfort, luxury, and everyday functionality.
Pending
Price cut: $21K (6/12)
$619,000
7253 Cherry Blossom Ln, Aubrey, TX 76227
5beds
3,557sqft
:
Get pre-qualified$4,691/mo
Single Family Residence
Built in 2026
7,013 Square Feet Lot
$-- Zestimate®
$174/sqft
$122/mo HOA
What's special
Built-in appliancesUpgraded brick elevationBrick front porchPot and pan drawersEnhanced lighting features throughoutUpgraded faucetFull gutters
- 77 days |
- 35 |
- 0 |
Zillow last checked:
Listing updated:
Listed by:
Marsha Ashlock 0470768 817-288-5510,
Visions Realty & Investments 817-288-5510
Source: NTREIS,MLS#: 21268491
Facts & features
Interior
Bedrooms & bathrooms
- Bedrooms: 5
- Bathrooms: 4
- Full bathrooms: 4
Primary bedroom
- Features: En Suite Bathroom, Garden Tub/Roman Tub, Separate Shower, Walk-In Closet(s)
- Level: First
- Dimensions: 12 x 18
Bedroom
- Level: First
- Dimensions: 12 x 14
Bedroom
- Level: Second
- Dimensions: 12 x 12
Bedroom
- Features: En Suite Bathroom
- Level: Second
- Dimensions: 13 x 13
Bedroom
- Features: En Suite Bathroom
- Level: Second
- Dimensions: 12 x 12
Breakfast room nook
- Features: Built-in Features
- Level: First
- Dimensions: 10 x 9
Game room
- Level: Second
- Dimensions: 18 x 14
Kitchen
- Features: Breakfast Bar, Eat-in Kitchen, Granite Counters, Kitchen Island, Pantry, Stone Counters, Walk-In Pantry
- Level: First
- Dimensions: 8 x 16
Laundry
- Level: First
- Dimensions: 12 x 5
Living room
- Features: Fireplace
- Level: First
- Dimensions: 14 x 18
Media room
- Level: Second
- Dimensions: 12 x 13
Office
- Level: First
- Dimensions: 12 x 13
Heating
- Central, Natural Gas
Cooling
- Central Air, Ceiling Fan(s), Gas
Appliances
- Included: Dishwasher, Electric Oven, Gas Cooktop, Disposal, Microwave, Vented Exhaust Fan
- Laundry: Washer Hookup, Dryer Hookup, Laundry in Utility Room
Features
- Built-in Features, Double Vanity, Eat-in Kitchen, High Speed Internet, Kitchen Island, Open Floorplan, Pantry, Smart Home, Cable TV, Vaulted Ceiling(s), Walk-In Closet(s), Wired for Sound
- Flooring: Carpet, Laminate, Tile
- Windows: Window Coverings
- Has basement: No
- Number of fireplaces: 1
- Fireplace features: Family Room, Gas Log, Gas Starter
Interior area
- Total interior livable area: 3,557 sqft
Video & virtual tour
Property
Parking
- Total spaces: 2
- Parking features: Covered, Direct Access, Driveway, Enclosed, Garage Faces Front, Garage, Garage Door Opener
- Attached garage spaces: 2
Features
- Levels: Two
- Stories: 2
- Patio & porch: Front Porch, Patio, Covered
- Exterior features: Lighting, Private Yard, Rain Gutters
- Pool features: None, Community
- Fencing: Back Yard,Fenced,Wood
Lot
- Size: 7,013 Square Feet
- Dimensions: 55 x 116
- Features: Back Yard, Interior Lot, Lawn, Landscaped, Subdivision, Sprinkler System, Few Trees
- Residential vegetation: Grassed
Details
- Parcel number: R1004883
Construction
Type & style
- Home type: SingleFamily
- Architectural style: Traditional,Detached
- Property subtype: Single Family Residence
Materials
- Brick, Rock, Stone
- Foundation: Slab
- Roof: Composition
Condition
- New construction: Yes
- Year built: 2026
Utilities & green energy
- Sewer: Public Sewer
- Water: Public
- Utilities for property: Sewer Available, Water Available, Cable Available
Community & HOA
Community
- Features: Clubhouse, Fitness Center, Playground, Park, Pickleball, Pool, Trails/Paths, Curbs
- Security: Carbon Monoxide Detector(s), Smoke Detector(s)
- Subdivision: Union Park Classic 55
HOA
- Has HOA: Yes
- Services included: All Facilities, Association Management, Maintenance Structure
- HOA fee: $1,466 annually
- HOA name: First Service Residential
- HOA phone: 972-535-4567
Location
- Region: Aubrey
Financial & listing details
- Price per square foot: $174/sqft
- Tax assessed value: $84,158
- Annual tax amount: $2,084
- Date on market: 5/12/2026
- Cumulative days on market: 77 days
- Listing terms: Cash,Conventional,FHA,VA Loan
Estimated market value
Not available
Estimated sales range
Not available
Not available
Price history
| Date | Event | Price |
|---|---|---|
| 7/9/2026 | Pending sale | $619,000$174/sqft |
Source: NTREIS #21268491 Report a problem | ||
| 6/12/2026 | Price change | $619,000-3.3%$174/sqft |
Source: NTREIS #21268491 Report a problem | ||
| 5/20/2026 | Price change | $640,000-0.6%$180/sqft |
Source: NTREIS #21268491 Report a problem | ||
| 5/13/2026 | Listed for sale | $644,000$181/sqft |
Source: NTREIS #21268491 Report a problem | ||
Public tax history
| Year | Property taxes | Tax assessment |
|---|---|---|
| 2025 | $2,084 +30% | $84,158 |
| 2024 | $1,603 +15.6% | $84,158 +17.6% |
| 2023 | $1,387 | $71,534 |
Find assessor info on the county website
Monthly payment
Est. payment
Payment breakdown
Explore the cost of this home by adjusting the details. Changes won't be saved.Climate risks
Neighborhood: 76227
Nearby schools
GreatSchools rating
- 8/10Union Park Elementary SchoolGrades: PK-5Distance: 0.5 mi
- 5/10Navo Middle SchoolGrades: 6-8Distance: 1 mi
- 4/10Ray E Braswell High SchoolGrades: 9-12Distance: 1.4 mi
Schools provided by the listing agent
- Elementary: Union Park
- Middle: Navo
- High: Ray Braswell
- District: Denton ISD
Source: NTREIS. This data may not be complete. We recommend contacting the local school district to confirm school assignments for this home.
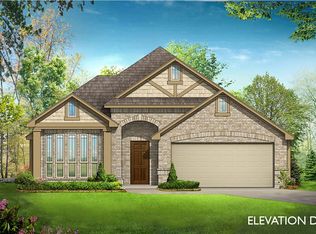
- $427,9004 bd2 ba2k sqft7249 Cherry Blossom Ln, Aubrey, TX 76227Off Market
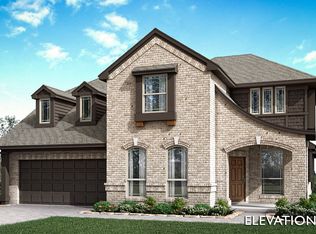
- $573,1004 bd4 ba3.4k sqft7245 Cherry Blossom Ln, Aubrey, TX 76227Off Market
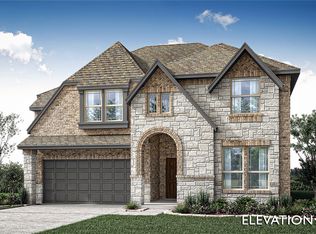
- $592,0005 bd4 ba2.8k sqft7301 Cherry Blossom Ln, Aubrey, TX 76227New Construction
- $--5 bd4 ba3.2k sqft7236 Cherry Blossom Ln, Aubrey, TX 76227Sold

- $434,3004 bd3 ba2.3k sqft7240 Cherry Blossom Ln, Aubrey, TX 76227Off Market
- $--4 bd3 ba2.3k sqft7241 Cherry Blossom Ln, Aubrey, TX 76227Sold
- $--6 bd4 ba3.5k sqft7300 Cherry Blossom Ln, Aubrey, TX 76227Sold
- $441,8004 bd3 ba2.3k sqft7305 Cherry Blossom Ln, Aubrey, TX 76227Off Market
A local agent can set up tours, give advice and negotiate with sellers.
Similar homes
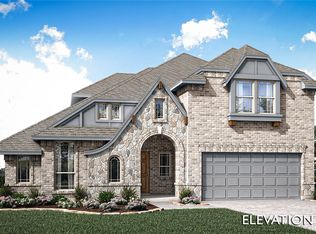
- $599,0005 bd4 ba3.2k sqft800 Twisted Leaf Ln, Aubrey, TX 76227New Construction
 NTREIS
 - $592,0005 bd4 ba2.8k sqft7301 Cherry Blossom Ln, Aubrey, TX 76227New ConstructionNTREIS
- $629,0004 bd4 ba3.4k sqft2105 Midnight Ln, Aubrey, TX 76227New Construction
 NTREIS
 - from $591,9904 bd4 ba3.7k sqftBellflower II Plan, ArrowBrooke, Aubrey, TX 76227New Construction
 Bloomfield Homes
 - $669,0004 bd4 ba3.7k sqft1337 Clear Fork St, Aubrey, TX 76227New ConstructionNTREIS
- from $613,9904 bd4 ba3.7k sqftPrimrose FE V Plan, ArrowBrooke, Aubrey, TX 76227New ConstructionBloomfield Homes
- from $614,9904 bd4 ba3.5k sqftBellflower Plan, Union Park, Aubrey, TX 76227New ConstructionBloomfield Homes
- $559,0005 bd4 ba3.5k sqft1513 Soapberry Dr, Aubrey, TX 76227New ConstructionNTREIS
- from $638,9905 bd5 ba4k sqftPrimrose FE VI Plan, ArrowBrooke, Aubrey, TX 76227New ConstructionBloomfield Homes
- from $651,9904 bd3 ba3.4k sqftMagnolia II Plan, Union Park, Aubrey, TX 76227New ConstructionBloomfield Homes
- from $629,9904 bd4 ba3.7k sqftBellflower II Plan, Union Park, Aubrey, TX 76227New ConstructionBloomfield Homes
- from $589,9904 bd3 ba3.4k sqftMagnolia II Plan, Union Park, Aubrey, TX 76227New ConstructionBloomfield Homes
- from $574,9904 bd4 ba3.5k sqftBellflower Plan, ArrowBrooke, Aubrey, TX 76227New ConstructionBloomfield Homes
- from $574,9904 bd3 ba3.4k sqftMagnolia II Plan, Union Park, Aubrey, TX 76227New ConstructionBloomfield Homes
- from $686,9904 bd4 ba3.5k sqftBellflower Plan, Union Park, Aubrey, TX 76227New ConstructionBloomfield Homes
- from $549,9904 bd3 ba3.4k sqftMagnolia II Plan, ArrowBrooke, Aubrey, TX 76227New ConstructionBloomfield Homes
- from $534,9904 bd3 ba3.4k sqftMagnolia II Plan, ArrowBrooke, Aubrey, TX 76227New ConstructionBloomfield Homes
- $674,0005 bd4 ba3.5k sqft5814 Hadrian Dr, Aubrey, TX 76227New ConstructionNTREIS
- from $586,9903 bd3 ba2.5k sqftViolet II Plan, Union Park, Aubrey, TX 76227New ConstructionBloomfield Homes
- $664,0005 bd4 ba3.5k sqft4536 Wordsworth Ave, Aubrey, TX 76227New ConstructionNTREIS
