CHECK OUT THE NEW REDUCED PRICE!!! Don't miss out on this opportunity to own you own piece of country life. Discover country living outside the city limits on 1.694 acres—where modern comfort meets country living at its finest. The kitchen features a convenient breakfast bar—ideal for morning coffee or entertaining guests. The spacious living area includes a wood burning stove, perfect for colder weather, and the recently updated paintjob creates a fresh move-in ready feel. The primary suite is complete with his and her closets and a garden tub where you can unwind after a long day. This property truly has it all, including a cozy mother-in-law suite with dedicated carport parking —ideal for multi-generational living or rental income. The impressive 21x24 garage sits between the main home and the mother-in-law suite with interior access on each side. The garage has two separate rollup doors and provides ample space for vehicles, projects, or storage, tv in garage will convey. In addition to the large garage a 16X19 dedicated workshop with concrete foundation sits just behind the carport and features a window unit, a flat screen tv, 8' ceiling and a side room with shelving which adds an additional 8X19 storage area. Additional storage comes from a sturdy 6x8 shed on a concrete foundation located in fenced backyard. For those seeking a sustainable lifestyle, there’s even a chicken coop ready for your backyard flock. And when you want to enjoy the outdoors, your above ground swimming pool and spacious covered back patio are the perfect starting points, TV on back patio will convey. Don’t miss this rare opportunity to own a versatile property that offers space, comfort, and endless possibilities! All information deemed reliable, to be verified by buyer and buyer's agent. Property is being sold AS-IS. Seller will consider buyer concessions with reasonable offer.
Sold
Price Unknown
7253 County Road 2294, Quinlan, TX 75474
5beds
1,968sqft
Single Family Residence
Built in 1980
1.69 Acres Lot
$278,000 Zestimate®
$--/sqft
$2,431 Estimated rent
Home value
$278,000
$242,000 - $322,000
$2,431/mo
Zestimate® history
Owner options
List your home for rent
$2,431/mo
Rent Zestimate®
Find your next renter with Zillow Rental Manager. Plus, with online applications, you can quickly screen prospective tenants – for free.
$2,431/mo
Rent Zestimate®
Refinance and save
Refinancing to a lower rate could help reduce your monthly payments and save thousands over the life of the loan.
Explore your selling options
Work with a Zillow partner agent
Leverage their expertise and Zillow's premium Showcase listings to get your home seen by more buyers.
Get startedList with your own agent
Get your home in front of millions of buyers by listing it on Zillow.
Learn how to do itSell it yourself
Take full control of how buyers see your home on Zillow by listing For Sale by Owner (FSBO).
List your homeWhat's special
Above ground swimming poolWood burning stoveRecently updated paintjobSpacious covered back patio
Zillow last checked:
Listing updated:
Listed by:
Andria Williams 0650872 903-356-4700,
Exit Realty Pinnacle Group 903-356-4700
Bought with:
Dolores Burch
Ebby Halliday, REALTORS
Source: NTREIS,MLS#: 21137947
Facts & features
Interior
Bedrooms & bathrooms
- Bedrooms: 5
- Bathrooms: 4
- Full bathrooms: 4
Primary bedroom
- Features: Ceiling Fan(s), Walk-In Closet(s)
- Level: First
- Dimensions: 15 x 16
Primary bedroom
- Features: Ceiling Fan(s)
- Level: First
- Dimensions: 11 x 9
Bedroom
- Features: Ceiling Fan(s)
- Level: First
- Dimensions: 10 x 14
Bedroom
- Features: Ceiling Fan(s)
- Level: First
- Dimensions: 10 x 12
Primary bathroom
- Features: Bidet, Built-in Features, Dual Sinks, Garden Tub/Roman Tub
- Level: First
- Dimensions: 5 x 11
Primary bathroom
- Level: First
- Dimensions: 7 x 10
Dining room
- Features: Ceiling Fan(s)
- Level: First
- Dimensions: 11 x 12
Kitchen
- Features: Breakfast Bar, Built-in Features
- Level: First
- Dimensions: 11 x 12
Laundry
- Features: Utility Sink
- Level: First
- Dimensions: 7 x 10
Living room
- Features: Ceiling Fan(s), Fireplace
- Level: First
- Dimensions: 16 x 23
Workshop
- Level: First
- Dimensions: 24 x 19
Heating
- Central, Electric
Cooling
- Central Air, Electric
Appliances
- Included: Electric Range, Microwave, Refrigerator
- Laundry: Washer Hookup, Dryer Hookup, ElectricDryer Hookup
Features
- Decorative/Designer Lighting Fixtures, High Speed Internet, Multiple Master Suites, Cable TV, Walk-In Closet(s)
- Flooring: Carpet, Luxury Vinyl Plank
- Windows: Shutters, Window Coverings
- Has basement: No
- Has fireplace: No
- Fireplace features: Family Room, Wood Burning Stove
Interior area
- Total interior livable area: 1,968 sqft
Property
Parking
- Total spaces: 5
- Parking features: Covered, Door-Multi, Driveway, Garage Faces Front, Garage, Garage Door Opener, Paved, Storage, Workshop in Garage
- Attached garage spaces: 3
- Carport spaces: 2
- Covered spaces: 5
- Has uncovered spaces: Yes
Features
- Levels: One
- Stories: 1
- Patio & porch: Rear Porch, Front Porch, Patio, Covered
- Exterior features: Storage
- Pool features: Above Ground, None, Outdoor Pool, Vinyl
- Fencing: Chain Link,Fenced,Gate
Lot
- Size: 1.69 Acres
- Features: Acreage, Back Yard, Interior Lot, Lawn, Few Trees
Details
- Additional structures: Garage(s), Guest House, Shed(s), Storage, Workshop
- Parcel number: 28979
Construction
Type & style
- Home type: SingleFamily
- Architectural style: Detached
- Property subtype: Single Family Residence
- Attached to another structure: Yes
Materials
- Foundation: Pillar/Post/Pier, Slab
- Roof: Composition
Condition
- Year built: 1980
Utilities & green energy
- Sewer: Aerobic Septic
- Water: Community/Coop
- Utilities for property: Electricity Available, Electricity Connected, Septic Available, Water Available, Cable Available
Community & HOA
Community
- Subdivision: None
HOA
- Has HOA: No
Location
- Region: Quinlan
Financial & listing details
- Tax assessed value: $372,319
- Annual tax amount: $5,200
- Date on market: 12/31/2025
- Cumulative days on market: 77 days
- Listing terms: Cash,Conventional,FHA,VA Loan
- Electric utility on property: Yes
Price history
| Date | Event | Price |
|---|---|---|
| 4/15/2026 | Sold | -- |
Source: NTREIS #21137947 Report a problem | ||
| 3/26/2026 | Pending sale | $299,999$152/sqft |
Source: NTREIS #21137947 Report a problem | ||
| 3/17/2026 | Contingent | $299,999$152/sqft |
Source: NTREIS #21137947 Report a problem | ||
| 2/26/2026 | Price change | $299,999-3.2%$152/sqft |
Source: NTREIS #21137947 Report a problem | ||
| 1/17/2026 | Price change | $310,000-2.5%$158/sqft |
Source: NTREIS #21137947 Report a problem | ||
| 12/31/2025 | Listed for sale | $318,000$162/sqft |
Source: NTREIS #21137947 Report a problem | ||
Public tax history
| Year | Property taxes | Tax assessment |
|---|---|---|
| 2026 | -- | $259,695 +10% |
| 2025 | $2,147 -1.7% | $236,086 +10% |
| 2024 | $2,184 +13.6% | $214,624 +10% |
| 2023 | $1,924 -21.3% | $195,113 +10% |
| 2022 | $2,444 -2.9% | $177,375 +10% |
| 2021 | $2,516 -4.4% | $161,250 +9.9% |
| 2020 | $2,631 +73.9% | $146,710 +14.2% |
| 2019 | $1,513 +5.4% | $128,490 +10% |
| 2018 | $1,436 -20.6% | $116,809 +10% |
| 2017 | $1,807 +9.5% | $106,190 +8% |
| 2016 | $1,651 -7% | $98,290 +6.3% |
| 2015 | $1,775 | $92,440 -5% |
| 2014 | $1,775 | $97,300 +4.6% |
| 2013 | -- | $93,000 -5% |
| 2012 | -- | $97,860 -2.2% |
| 2011 | -- | $100,040 +0.4% |
| 2010 | -- | $99,690 -10.4% |
| 2009 | -- | $111,320 -4.1% |
| 2008 | -- | $116,100 -2.4% |
| 2007 | -- | $119,010 |
| 2006 | -- | $119,010 +3.1% |
| 2005 | -- | $115,445 +4.9% |
| 2004 | -- | $110,060 +15.4% |
| 2002 | -- | $95,410 +7.2% |
| 2001 | -- | $89,040 +1.4% |
| 2000 | -- | $87,840 |
Find assessor info on the county website
Neighborhood: 75474
Nearby homes
- $300,2004 bd3 ba1.8k sqft7231 County Road 2294, Quinlan, TX 75474Off Market
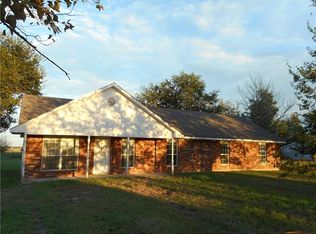
- $260,100-- bd5 ba1.4k sqft7271 County Road 2294, Quinlan, TX 75474Off Market
- $311,600-- bd-- ba1k sqft7210 County Road 2294, Quinlan, TX 75474Off Market
- $269,200-- bd5 ba1.6k sqft7203 County Road 2294, Quinlan, TX 75474Off Market
- $387,100-- bd2 ba1.6k sqft7155 Fm 36 S, Quinlan, TX 75474Off Market
- $127,060-- bd-- ba-- sqft7112 Fm 36 S, Quinlan, TX 75474Off Market
- $147,300-- bd-- ba1.2k sqft7112 Fm 36 S, Quinlan, TX 75474Off Market
- $225,600-- bd5 ba1.4k sqft7098 Fm 36 S, Quinlan, TX 75474Off Market
Nearby schools
GreatSchools rating
- NAD C Cannon Elementary SchoolGrades: PK-2Distance: 3.2 mi
- 4/10C B Thompson Middle SchoolGrades: 6-8Distance: 2.8 mi
- 5/10Wh Ford High SchoolGrades: 9-12Distance: 4 mi
Schools provided by the listing agent
- Elementary: Cannon
- Middle: Thompson
- High: Ford
- District: Quinlan ISD
Source: NTREIS. This data may not be complete. We recommend contacting the local school district to confirm school assignments for this home.
Get a cash offer in 3 minutes
Find out how much your home could sell for in as little as 3 minutes with a no-obligation cash offer.
Estimated market value
$278,000
Get a cash offer in 3 minutes
Find out how much your home could sell for in as little as 3 minutes with a no-obligation cash offer.
Estimated market value
$278,000
- Texas
- Hunt County
- Quinlan
- 75474
- 7253 County Road 2294
