** Back on the market due to buyers financing falling through **
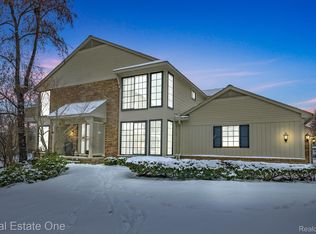
Welcome to Pebble Creek, where a simpler lifestyle meets luxury living in this beautifully remodeled end unit condo. Nestled within the gated community of West Bloomfield, residents enjoy access to a clubhouse and community pool, perfect for leisurely days under the sun.
Step inside to discover a meticulously designed open floor plan, ideal for those with discerning tastes. The foyer greets you with an oversized walk-in closet with custom storage and convenient first-floor laundry, seamlessly blending functionality with elegance.
Entertain with ease in the open-concept layout, featuring a chef's dream kitchen equipped with a gas stove double oven, stainless steel appliances, custom cabinets, and granite countertops. New flooring, lighting, and crown molding throughout exude class and sophistication, while a double-sided fireplace between the living room and family room sets the perfect ambiance.
Upstairs, retreat to the expansive master suite boasting a huge walk-in closet, vanity area, and a luxurious bath with tub and shower. Two additional bedrooms provide ample space for guests or family members, while an upper deck offers a serene outdoor escape.
The finished lower level is complete with daylight windows, a fourth bedroom, and a sound room, catering to the artistic pursuits of musicians or singers in the family. Outside, your private deck beckons for relaxation or social gatherings, while a 2-car garage offers convenience and additional storage.
Updates including a newer furnace, water heater, and humidifier ensure peace of mind for years to come. Situated in an excellent location near restaurants, parks, schools, entertainment, and expressways, this stunning condo presents a rare opportunity for luxurious yet convenient living. Don't miss your chance to move right in and start enjoying the lifestyle you deserve!
Sold for $332,000
$332,000
7253 Creeks Bend Ct, West Bloomfield, MI 48322
4beds
3,278sqft
Townhouse
Built in 1976
-- sqft lot
$354,400 Zestimate®
$101/sqft
$4,142 Estimated rent
Home value
$354,400
$319,000 - $390,000
$4,142/mo
Zestimate® history
Owner options
List your home for rent
$4,142/mo
Rent Zestimate®
Find your next renter with Zillow Rental Manager. Plus, with online applications, you can quickly screen prospective tenants – for free.
$4,142/mo
Rent Zestimate®
Refinance and save
$2,669/mo
Est. payment
Refinancing to a lower rate could help reduce your monthly payments and save thousands over the life of the loan.
$2,669/mo
Est. payment
Explore your selling options
Work with a Zillow partner agent
Leverage their expertise and Zillow's premium Showcase listings to get your home seen by more buyers.
Get startedList with your own agent
Get your home in front of millions of buyers by listing it on Zillow.
Learn how to do itSell it yourself
Take full control of how buyers see your home on Zillow by listing For Sale by Owner (FSBO).
List your homeWhat's special
Zillow last checked:
Listing updated:
Listed by:
Linda L Wells 248-561-9433,
RE/MAX Nexus,
Rodger Dabish 248-514-4465,
RE/MAX Nexus
Bought with:
Julie Trauben, 6501418226
KW Showcase Realty
Source: Realcomp II,MLS#: 20240021921
Facts & features
Interior
Bedrooms & bathrooms
- Bedrooms: 4
- Bathrooms: 4
- Full bathrooms: 3
- 1/2 bathrooms: 1
Heating
- Forced Air, Natural Gas
Cooling
- Ceiling Fans, Central Air
Appliances
- Included: Built In Gas Range, Dishwasher, Disposal, Dryer, Free Standing Refrigerator, Humidifier, Microwave, Stainless Steel Appliances, Washer
- Laundry: Gas Dryer Hookup, In Unit, Laundry Room, Washer Hookup
Features
- High Speed Internet, Programmable Thermostat
- Windows: Egress Windows
- Basement: Partially Finished
- Has fireplace: Yes
- Fireplace features: Double Sided, Gas, Living Room
Interior area
- Total interior livable area: 3,278 sqft
- Finished area above ground: 2,332
- Finished area below ground: 946
Property
Parking
- Total spaces: 2
- Parking features: Two Car Garage, Attached, Direct Access, Driveway, Electricityin Garage, Garage Faces Front, Garage Door Opener
- Attached garage spaces: 2
Features
- Levels: Two
- Stories: 2
- Entry location: GroundLevelwSteps
- Patio & porch: Covered, Deck, Porch
- Exterior features: Gate House, Grounds Maintenance, Lighting, Private Entrance
- Pool features: Community, Outdoor Pool
Details
- Parcel number: 1834326091
- Special conditions: Short Sale No,Standard
Construction
Type & style
- Home type: Townhouse
- Architectural style: Colonial,Townhouse
- Property subtype: Townhouse
Materials
- Brick, Vinyl Siding
- Foundation: Basement, Poured
- Roof: Asphalt
Condition
- New construction: No
- Year built: 1976
- Major remodel year: 2017
Utilities & green energy
- Sewer: Public Sewer
- Water: Public
- Utilities for property: Cable Available, Underground Utilities
Community & HOA
Community
- Security: Gated Community, Smoke Detectors
- Subdivision: PEBBLECREEK II OCCPN 209
HOA
- Has HOA: Yes
- Services included: Maintenance Grounds, Maintenance Structure, Security, Snow Removal, Trash, Water
- HOA fee: $487 monthly
- HOA phone: 248-652-8221
Location
- Region: West Bloomfield
Financial & listing details
- Price per square foot: $101/sqft
- Tax assessed value: $84,052
- Annual tax amount: $3,657
- Date on market: 4/30/2024
- Cumulative days on market: 16 days
- Listing agreement: Exclusive Right To Sell
- Listing terms: Cash,Conventional
- Exclusions: Exclusion(s) Do Not Exist
Price history
| Date | Event | Price |
|---|---|---|
| 7/19/2024 | Sold | $332,000-5.1%$101/sqft |
Source:  Realcomp II #20240021921 Report a problem Realcomp II #20240021921 Report a problem | ||
| 7/18/2024 | Pending sale | $350,000$107/sqft |
Source: Realcomp II #20240021921 Report a problem | ||
| 7/8/2024 | Price change | $350,000+7.7%$107/sqft |
Source: Realcomp II #20240021921 Report a problem | ||
| 7/4/2024 | Listed for sale | $325,000$99/sqft |
Source: Realcomp II #20240021921 Report a problem | ||
| 7/2/2024 | Pending sale | $325,000$99/sqft |
Source: Realcomp II #20240021921 Report a problem | ||
| 7/1/2024 | Listed for sale | $325,000$99/sqft |
Source: Realcomp II #20240021921 Report a problem | ||
| 5/6/2024 | Pending sale | $325,000$99/sqft |
Source: Realcomp II #20240021921 Report a problem | ||
| 4/30/2024 | Listed for sale | $325,000$99/sqft |
Source: Realcomp II #20240021921 Report a problem | ||
Public tax history
Tax history is unavailable.
Neighborhood: 48322
Nearby homes
- $263,0003 bd2 ba2.4k sqft7213 Creeks Bend Dr #1, West Bloomfield, MI 48322Sold
- $322,4003 bd2 ba2.4k sqft7222 Creeks Bend Dr #1, West Bloomfield, MI 48322Off Market
- $319,5003 bd2 ba2.1k sqft6002 Pebble Lane Ct #1, West Bloomfield, MI 48322Off Market
- $339,9002 bd4 ba2.7k sqft7227 Creeks Bend Dr, West Bloomfield, MI 48322Sold
- $258,8002 bd3 ba2.3k sqft7026 Bridge Way, West Bloomfield, MI 48322Off Market
- $279,0002 bd2 ba1.8k sqft7254 Creeks Bend Ct, West Bloomfield, MI 48322Sold
- $265,0003 bd3 ba2.5k sqft7213 Creeks Bend Dr, West Bloomfield, MI 48322Sold
- $365,0002 bd2 ba3.3k sqft7462 Pebble Ln, West Bloomfield, MI 48322Sold
Nearby schools
GreatSchools rating
- 8/10Sheiko Elementary SchoolGrades: PK-5Distance: 1.9 mi
- 6/10Abbott Middle SchoolGrades: 6-8Distance: 4.9 mi
- 7/10West Bloomfield High SchoolGrades: 9-12Distance: 2.6 mi
Get a cash offer in 3 minutes
Find out how much your home could sell for in as little as 3 minutes with a no-obligation cash offer.
Estimated market value
$354,400
Get a cash offer in 3 minutes
Find out how much your home could sell for in as little as 3 minutes with a no-obligation cash offer.
Estimated market value
$354,400
- Michigan
- Oakland County
- West Bloomfield
- 48322
- 7253 Creeks Bend Ct
Nearby cities
Nearby zip codes
Other West Bloomfield Topics
