Welcome to this beautifully updated 5-bedroom, 3-bathroom home with a 2-car garage, perfectly situated on an oversized lot on a quiet cul-de-sac. Designed for comfortable daily living and effortless entertaining, the home features a bright open floor plan with soaring vaulted ceilings and extensive updates throughout.
The spacious kitchen serves as the heart of the home, anchored by a large island and equipped with all-new appliances. It flows seamlessly into the main living and dining areas, creating an ideal layout for gatherings. Custom built-in cabinetry in the living room adds both character and functional storage.
Indoor and outdoor living connect beautifully with an extended covered and heated patio featuring vaulted ceilings and a stunning chandelier—perfect for year-round dining & entertaining.
The main-level primary suite provides comfort and privacy with a large closet and en suite bath. A secondary bedroom on the main level offers flexibility and works well as a nursery, home office, or guest room.
The walkout basement adds valuable living space with three large bedrooms, a full bathroom, and a spacious secondary family room with a fireplace—ideal for guests, teens, or multi-generational living. The basement opens directly to a lower patio and the large backyard with a professional grade basketball hoop.
Numerous upgrades add long-term value and peace of mind, including solid-core doors throughout, all-new kitchen appliances, and major system updates such as the furnace, air conditioning, sewer line, and water heater. Additional improvements include solar panels, an upgraded electrical panel, and expanded attic storage with lighting and easy-access entry.
Residents enjoy an active neighborhood lifestyle with 3 community swimming pools, a swim team, and 8 tennis courts. The area is served by an award-winning Blue Ribbon elementary school and offers direct access to more than 300 acres of open space with scenic trails.
Sold for $1,200,000
$1,200,000
7253 E Costilla Place, Centennial, CO 80112
5beds
2,836sqft
Single Family Residence
Built in 1976
9,670 Square Feet Lot
$1,192,800 Zestimate®
$423/sqft
$3,512 Estimated rent
Home value
$1,192,800
$1.12M - $1.28M
$3,512/mo
Zestimate® history
Owner options
List your home for rent
$3,512/mo
Rent Zestimate®
Find your next renter with Zillow Rental Manager. Plus, with online applications, you can quickly screen prospective tenants – for free.
$3,512/mo
Rent Zestimate®
Refinance and save
$9,021/mo
Est. payment
Refinancing to a lower rate could help reduce your monthly payments and save thousands over the life of the loan.
$9,021/mo
Est. payment
Explore your selling options
Work with a Zillow partner agent
Leverage their expertise and Zillow's premium Showcase listings to get your home seen by more buyers.
Get startedList with your own agent
Get your home in front of millions of buyers by listing it on Zillow.
Learn how to do itSell it yourself
Take full control of how buyers see your home on Zillow by listing For Sale by Owner (FSBO).
List your homeWhat's special
Zillow last checked:
Listing updated:
Listed by:
Elizabeth Boone 303-263-0122 eli@boonefaircloth.com,
Camber Realty, LTD,
Kiki Faircloth 303-482-7300,
Camber Realty, LTD
Bought with:
Lauren Kettle, 100070175
Compass - Denver
Source: REcolorado as distributed by MLS GRID,MLS#: 4060928
Facts & features
Interior
Bedrooms & bathrooms
- Bedrooms: 5
- Bathrooms: 3
- Full bathrooms: 1
- 3/4 bathrooms: 1
- 1/2 bathrooms: 1
- Main level bathrooms: 2
- Main level bedrooms: 2
Bedroom
- Description: Large Main-Level Primary Suite With Walk-In Custom Closet And En Suite Bathroom
- Level: Main
Bedroom
- Description: Secondary Main-Level Bedroom, Perfect For Nursery, Office Or A Future Expanded Primary Suite
- Level: Main
Bedroom
- Description: Oversized Bedroom With Garden Level Window
- Level: Basement
Bedroom
- Description: Corner Bedroom With Garden Level Window
- Features: Primary Suite
- Level: Basement
Bedroom
- Description: Added Bedroom With Full Egress Window
- Level: Basement
Bathroom
- Description: Powder Bath Off The Kitchen And Living Room
- Level: Main
Bathroom
- Description: Larger Window Providing Natural Light For Double Vanity, Separate From Shower And Toilet.
- Level: Main
Bathroom
- Description: Double Vanity With A Shower Tub. Great Sized Secondary Bathroom For Lower-Level Bedrooms To Share.
- Features: Primary Suite
- Level: Basement
Family room
- Description: Located In The Basement, Offering A Secondary Living Space With A Fireplace And Access To The Secondary Patio And Backyard.
- Level: Basement
Kitchen
- Description: Updated Kitchen With White Cabinets, New Appliances, A Large Kitchen Island And A Pass Through Window To The Deck & Grill
- Level: Main
Laundry
- Description: Located In The Utility/Storage Room
- Level: Basement
Living room
- Description: Open Floor Plan With Vaulted Ceilings And Direct Access To The Oversized Patio
- Level: Main
Heating
- Forced Air
Cooling
- Attic Fan, Central Air
Appliances
- Included: Cooktop, Dishwasher, Disposal, Double Oven, Dryer, Freezer, Gas Water Heater, Microwave, Range, Range Hood, Refrigerator, Washer
Features
- Eat-in Kitchen, High Ceilings, Kitchen Island, Open Floorplan, Pantry, Primary Suite, Quartz Counters, Radon Mitigation System, Vaulted Ceiling(s), Walk-In Closet(s)
- Flooring: Carpet, Tile, Wood
- Windows: Double Pane Windows, Window Coverings, Window Treatments
- Basement: Finished,Full,Walk-Out Access
- Number of fireplaces: 1
- Fireplace features: Basement, Gas, Gas Log
Interior area
- Total structure area: 2,836
- Total interior livable area: 2,836 sqft
- Finished area above ground: 1,388
- Finished area below ground: 1,022
Property
Parking
- Total spaces: 2
- Parking features: Dry Walled, Electric Vehicle Charging Station(s), Floor Coating, Insulated Garage, Lighted, Storage
- Attached garage spaces: 2
Features
- Levels: One
- Stories: 1
- Patio & porch: Covered, Deck, Front Porch, Patio
- Exterior features: Balcony, Garden, Private Yard
Lot
- Size: 9,670 Square Feet
- Features: Cul-De-Sac, Level, Sprinklers In Front, Sprinklers In Rear
Details
- Parcel number: 031864232
- Special conditions: Standard
Construction
Type & style
- Home type: SingleFamily
- Property subtype: Single Family Residence
Materials
- Brick, Frame, Wood Siding
- Roof: Composition
Condition
- Year built: 1976
Utilities & green energy
- Sewer: Public Sewer
- Water: Public
- Utilities for property: Cable Available
Community & HOA
Community
- Security: Carbon Monoxide Detector(s), Smoke Detector(s), Video Doorbell
- Subdivision: Homestead In The Willows
HOA
- Has HOA: Yes
- Amenities included: Park, Playground, Pool, Tennis Court(s)
- Services included: Maintenance Grounds, Recycling, Trash
- HOA fee: $1,694 annually
- HOA name: Homestead in the Willows
- HOA phone: 303-793-0230
Location
- Region: Centennial
Financial & listing details
- Price per square foot: $423/sqft
- Tax assessed value: $917,100
- Annual tax amount: $6,757
- Date on market: 3/18/2026
- Listing terms: Cash,Conventional
- Exclusions: Seller's Personal Property Including Exterior Patio Furniture, Wooden Structure In The Basement Bedroom, Fire Pit, Tvs, Trampoline, Swing Set, Outdoor Slide Attached To Tree, Garage Refrigerator, Garage Freezer, Wine Refrigerator, And Ev Charger.
- Ownership: Agent Owner
- Road surface type: Paved
Price history
| Date | Event | Price |
|---|---|---|
| 4/23/2026 | Sold | $1,200,000+9.6%$423/sqft |
Source:  REcolorado as distributed by MLS GRID #4060928 Report a problem REcolorado as distributed by MLS GRID #4060928 Report a problem | ||
| 3/23/2026 | Pending sale | $1,095,000$386/sqft |
Source: REcolorado as distributed by MLS GRID #4060928 Report a problem | ||
| 3/18/2026 | Listed for sale | $1,095,000+119%$386/sqft |
Source: REcolorado as distributed by MLS GRID #4060928 Report a problem | ||
| 8/2/2017 | Sold | $499,900-1.9%$176/sqft |
Source: Public Record Report a problem | ||
| 6/2/2017 | Listed for sale | $509,500$180/sqft |
Source: Redfin Corporation #2782729 Report a problem | ||
Public tax history
| Year | Property taxes | Tax assessment |
|---|---|---|
| 2025 | $5,643 +12.3% | $57,319 +8.6% |
| 2024 | $5,025 +24.1% | $52,783 -7.4% |
| 2023 | $4,048 -0.7% | $57,015 +41.8% |
| 2022 | $4,076 | $40,213 -2.8% |
| 2021 | -- | $41,370 +6.7% |
| 2020 | $3,859 -0.4% | $38,782 |
| 2019 | $3,875 | -- |
| 2018 | $3,875 +23.7% | $38,441 |
| 2017 | $3,132 | $38,441 +8.6% |
| 2016 | -- | $35,398 |
| 2015 | -- | $35,398 +26.6% |
| 2014 | $2,795 +25.1% | $27,971 +12.4% |
| 2013 | $2,234 | $24,890 |
| 2012 | -- | $24,890 |
| 2011 | $2,666 +2.8% | $24,890 -6.1% |
| 2010 | $2,594 +32.5% | $26,500 |
| 2009 | $1,958 | $26,500 -3.7% |
| 2008 | -- | $27,510 |
| 2007 | -- | $27,510 +10.3% |
| 2006 | -- | $24,947 |
| 2005 | -- | $24,947 -6% |
| 2002 | $2,504 +15.3% | $26,540 +23.8% |
| 2001 | $2,173 | $21,440 |
Find assessor info on the county website
Neighborhood: 80112
Nearby homes
- $953,8004 bd3 ba2.1k sqft7233 E Costilla Pl, Centennial, CO 80112Off Market
- $689,4002 bd3 ba1.4k sqft7273 E Costilla Pl, Centennial, CO 80112Off Market
- $744,9003 bd1 ba2.4k sqft7294 E Costilla Pl, Centennial, CO 80112Off Market
- $1,190,1004 bd4 ba3k sqft7254 E Costilla Pl, Centennial, CO 80112Off Market
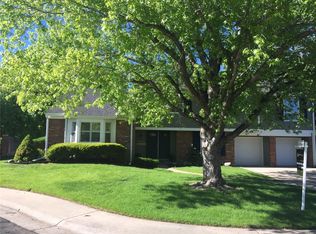
- $1,422,3004 bd4 ba3.9k sqft7213 E Costilla Pl, Centennial, CO 80112Off Market
- $1,185,5004 bd4 ba3.5k sqft7274 E Costilla Pl, Centennial, CO 80112Off Market
- $444,0002 bd2 ba1.3k sqft7178 E Briarwood Dr, Centennial, CO 80112Off Market
- $931,6004 bd3 ba2.1k sqft7234 E Costilla Pl, Centennial, CO 80112Off Market
Nearby schools
GreatSchools rating
- 7/10Homestead Elementary SchoolGrades: PK-5Distance: 0.7 mi
- 8/10West Middle SchoolGrades: 6-8Distance: 2.4 mi
- 9/10Cherry Creek High SchoolGrades: 9-12Distance: 3 mi
Schools provided by the listing agent
- Elementary: Homestead
- Middle: West
- High: Cherry Creek
- District: Cherry Creek 5
Source: REcolorado as distributed by MLS GRID. This data may not be complete. We recommend contacting the local school district to confirm school assignments for this home.
Get a cash offer in 3 minutes
Find out how much your home could sell for in as little as 3 minutes with a no-obligation cash offer.
Estimated market value
$1,192,800
Get a cash offer in 3 minutes
Find out how much your home could sell for in as little as 3 minutes with a no-obligation cash offer.
Estimated market value
$1,192,800
- Colorado
- Arapahoe County
- Centennial
- 80112
- 7253 E Costilla Place
Nearby cities
Nearby zip codes
Other Centennial Topics
