Skip main navigation
Pending
  • $849,900

    7253 Filly Ct, Hughesville, MD 20637

    5beds
    6,084sqft
    : 
    Loading
    Get pre-qualified
    Single Family Residence
    Built in 2018
    1 Acres Lot
    $847,400 Zestimate®
    $140/sqft
    $42/mo HOA

    What's special

    Fully finished basement
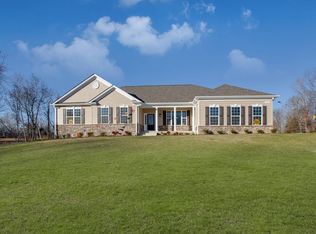
    Tremendous Value! Immaculate 3-Level Home with Fully Finished Basement on an Acre! Luxury, space, and exceptional design come together in this stunning home offering over 6,000 square feet of beautifully finished living space situated on just over an acre. Step inside to a dramatic two-story foyer filled with exceptional natural sunlight and an open floor plan designed for both everyday living and entertaining. The main level showcases gleaming hardwood floors throughout most of the space, brand-new carpet, a private office, an elegant staircase, and a secondary, conveniently located staircase in the family room ensures effortless flow throughout the home. The spacious kitchen is the heart of the home and features stainless steel appliances, a center island, abundant cabinetry, and seamless flow into the living and entertaining areas. Enjoy the unique charm of a Romeo and Juliet balcony overlooking the impressive family room below. Retreat to the expansive owner’s suite featuring an oversized primary bedroom, luxurious private bath, walk-in closet. The fully finished basement offers incredible versatility with an additional bedroom, dedicated theater room, spacious recreation area, and endless possibilities for entertaining or extended living. Outside, enjoy your own private retreat with a large patio complete with a built-in bar—perfect for hosting gatherings and enjoying the outdoors. This exceptional property combines elegance, comfort, and space in a truly unforgettable setting. Call today to schedule a time to view the stunning home!
    45 days
    |
    135
    |
    3
    |

    Zillow last checked:

    Listing updated:

    Listed by:

    Mike Foster 240-346-9830,

    RE/MAX Realty Group 301-843-5100

    Source: Bright MLS,MLS#: MDCH2055508MLS Logo

      Facts & features

      Interior

      Bedrooms & bathrooms
      • Bedrooms: 5
      • Bathrooms: 4
      • Full bathrooms: 3
      • 1/2 bathrooms: 1
      • Main level bathrooms: 1
      Basement
      • Area: 1890
      Heating
      • Heat Pump, Electric
      Cooling
      • Ceiling Fan(s), Central Air, Electric
      Appliances
      • Included: Microwave, Dishwasher, Washer, Dryer, Exhaust Fan, Oven, Oven/Range - Gas, Refrigerator, Water Heater
      • Laundry: Upper Level
      Features
      • Attic, Breakfast Area, Ceiling Fan(s), Chair Railings, Crown Molding, Double/Dual Staircase, Open Floorplan, Formal/Separate Dining Room, Kitchen - Gourmet, Kitchen Island, Primary Bath(s), Walk-In Closet(s)
      • Flooring: Hardwood, Carpet, Wood
      • Basement: Finished
      • Number of fireplaces: 2
      • Fireplace features: Glass Doors, Gas/Propane, Mantel(s), Electric
      Interior area
      • Total structure area: 6,084
      • Total interior livable area: 6,084 sqft
      • Finished area above ground: 4,194
      • Finished area below ground: 1,890

      Property

      Parking
      • Total spaces: 2
      • Parking features: Garage Faces Side, Storage, Driveway, Attached
      • Attached garage spaces: 2
      • Has uncovered spaces: Yes
      • Details: Garage Sqft: 598
      Accessibility
      • Accessibility features: None
      Features
      • Levels: Three
      • Stories: 3
      • Patio & porch: Patio
      • Pool features: None
      Lot
      • Size: 1 Acres
      • Features: Landscaped, Level
      Details
      • Additional structures: Above Grade, Below Grade
      • Parcel number: 0908356007
      • Zoning: AC
      • Special conditions: Standard

      Construction

      Type & style
      • Home type: SingleFamily
      • Architectural style: Colonial
      • Property subtype: Single Family Residence
      Materials
      • Brick, Vinyl Siding
      • Foundation: Concrete Perimeter
      • Roof: Architectural Shingle
      Condition
      • Excellent
      • New construction: No
      • Year built: 2018
      Details
      • Builder name: QBHI

      Utilities & green energy

      • Sewer: Private Septic Tank, Septic Exists
      • Water: Well

      Community & HOA

      Community
      • Subdivision: Belmont
      HOA
      • Has HOA: Yes
      • Services included: Common Area Maintenance, Road Maintenance, Snow Removal
      • HOA fee: $500 annually
      Location
      • Region: Hughesville

      Financial & listing details

      • Price per square foot: $140/sqft
      • Tax assessed value: $817,600
      • Annual tax amount: $10,029
      • Date on market: 6/4/2026
      • Listing agreement: Exclusive Right To Sell
      • Listing terms: Conventional,FHA,USDA Loan,VA Loan
      • Ownership: Fee Simple

        Estimated market value

        $847,400

        $805,000 - $890,000

        $4,703/mo

        Price history

        DateEventPrice
        7/7/2026Pending sale$849,900$140/sqft
        Source: Bright MLS #MDCH2055508 Report a problem
        6/17/2026Contingent$849,900$140/sqft
        Source: Bright MLS #MDCH2055508 Report a problem
        6/12/2026Listed for sale$849,900+59.6%$140/sqft
        Source: Bright MLS #MDCH2055508 Report a problem
        5/8/2018Sold$532,638$88/sqft
        Source: Public Record Report a problem

        Public tax history

        YearProperty taxesTax assessment
        2025$10,411 +9%$754,400 +9.1%
        2024$9,553 +21.4%$691,200 +10.1%
        2023$7,869 +14.3%$628,000
        2022$6,886 -10%$628,000 +2.9%
        2021$7,650 +1.5%$610,533 +1.5%
        2020$7,541 -1.8%$601,800
        2019$7,683 +3.3%$601,800 +6.5%
        2018$7,439 +413.5%$564,867 +413.5%
        2017$1,449 $110,000
        Find assessor info on the county website

        Monthly payment

        Est. payment

        Payment breakdown

        Explore the cost of this home by adjusting the details. Changes won't be saved.
        All calculations are estimates and provided by Zillow, Inc. for informational purposes only. Actual amounts may vary.
        HOA fees may include property taxes on listings classified as Co-Ops. Contact the listing agent and/or owner for fee details.
        Mortgage interest rates are dependent on a number of factors, including credit score, down payment, and repayment length. Interest rate data provided by Zillow Group Marketplace, Inc. as of 1/1/1970 from various mortgage lenders with which we have lead or other similar arrangements; the Estimated Payment is an average of those rates.
        See how much you could borrow to make a competitive offer.

        Climate risks

        Neighborhood: 20637

        Getting around

        0 / 100
        Car-Dependent
        4 / 100
        Somewhat Bikeable

        Nearby schools

        GreatSchools rating
        Schools provided by the listing agent
        • Elementary: T. C. Martin
        • Middle: Milton M. Somers
        • High: La Plata
        • District: Charles County Public Schools

        Source: Bright MLS. This data may not be complete. We recommend contacting the local school district to confirm school assignments for this home.

        A local agent can set up tours, give advice and negotiate with sellers.

        Browse local experts

        Similar homes