Skip main navigation
Closed
  • $257,000

    7253 Honey Locust Dr, Justice, IL 60458

    2beds
    1,500sqft
    Condominium, Single Family Residence
    Built in 1997
    -- sqft lot
    $290,200 Zestimate®
    $171/sqft
    $2,168 Estimated rent

    Home value

    $290,200

    $276,000 - $305,000

    $2,168/mo

    Zestimate® history
    Loading
    Loading...

    Owner options

    List your home for rent

    $2,168/mo

    Rent Zestimate®

    Find your next renter with Zillow Rental Manager. Plus, with online applications, you can quickly screen prospective tenants – for free.

    Learn more

    $2,168/mo

    Rent Zestimate®

    Refinance and save

    $2,029/mo

    Est. payment

    Refinancing to a lower rate could help reduce your monthly payments and save thousands over the life of the loan.

    See today's rates

    $2,029/mo

    Est. payment

    Explore your selling options

    Work with a Zillow partner agent

    Leverage their expertise and Zillow's premium Showcase listings to get your home seen by more buyers.

    Get started

    List with your own agent

    Get your home in front of millions of buyers by listing it on Zillow.

    Learn how to do it

    Sell it yourself

    Take full control of how buyers see your home on Zillow by listing For Sale by Owner (FSBO).

    List your home

    What's special

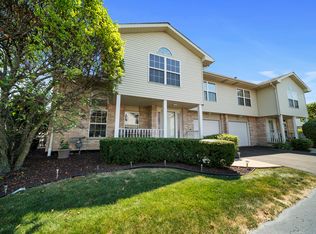
    Better than NEW! Completely rehabbed with permits. 2 bed, 1.5 baths and oversized loft (3rd bedroom, office, etc) that blends open concept. ALL NEW LUXURY materials used. Located in a desirable, newer subdivision of Arbors of Justice. Every aspect of this home has been thoughtfully chosen to provide a comfortable and stylish living experience. A private end unit with cathedral ceilings and skylight that allows ample amounts of natural light throughout the unit. Loft area could easily be turned into a third bedroom or private office space. Open floor plan with over-sized living room & dining room connected to an open kitchen ideal for entertaining. The kitchen has new premium white shaker, soft-closing cabinets, butcher block countertops, double sink, custom backsplash and updated stainless steel appliances, ensuring both convenience and modernity. Both bathrooms feature new vanities, oversized tiles, new fixtures and a fresh coat of paint. Two NEW fireplaces ready for TVs to host and to entertain your friends and family. The master bedroom, with walk in closet, ceiling fan and an oversized 2nd bedroom. This home has updated Energy Efficient Windows, new vinyl floors, new oversized trim work and custom Knotty Pine doors throughout. The updated HVAC system guarantees year-round comfort. The attached garage provides convenient parking and additional storage space. Relax and unwind on the front porch or in the outdoor patio area, perfect for enjoying a quiet evening outdoors. This townhome exudes modern sophistication and offers a truly exceptional living experience. GREAT LOCATION. SHOPPING, RESTAURANTS and 294 minutes away. THIS HOME IS MOVE-IN READY. Bring your pickiest buyer to this MUST see home while it lasts. Schedule an appointment today!!! This unit is investor friendly.

    Zillow last checked:

    Listing updated:

    Listing courtesy of:

    Adam Zawada 708-691-0398,

    HomeSmart Realty Group

    Bought with:

    Vittoria Logli

    @properties Christie's International Real Estate

    Source: MRED as distributed by MLS GRID,MLS#: 11860845MLS Logo

    Facts & features

    Interior

    Bedrooms & bathrooms
    • Bedrooms: 2
    • Bathrooms: 2
    • Full bathrooms: 1
    • 1/2 bathrooms: 1
    Primary bedroom
    • Features: Flooring (Vinyl)
    • Level: Second
    • Area: 160 Square Feet
    • Dimensions: 16X10
    Bedroom 2
    • Features: Flooring (Vinyl)
    • Level: Second
    • Area: 160 Square Feet
    • Dimensions: 16X10
    Bonus room
    • Features: Flooring (Vinyl)
    • Level: Second
    • Area: 252 Square Feet
    • Dimensions: 18X14
    Kitchen
    • Features: Kitchen (Eating Area-Breakfast Bar, Eating Area-Table Space, Pantry-Closet, Custom Cabinetry, Updated Kitchen), Flooring (Vinyl)
    • Level: Main
    • Area: 209 Square Feet
    • Dimensions: 19X11
    Laundry
    • Features: Flooring (Vinyl)
    • Level: Main
    • Area: 28 Square Feet
    • Dimensions: 4X7
    Living room
    • Features: Flooring (Vinyl)
    • Level: Main
    • Area: 264 Square Feet
    • Dimensions: 22X12
    Heating
    • Natural Gas
    Cooling
    • Central Air
    Appliances
    • Laundry: Washer Hookup, Main Level, Gas Dryer Hookup, In Unit
    Features
    • Cathedral Ceiling(s), Storage, Built-in Features, Walk-In Closet(s), High Ceilings, Open Floorplan, Special Millwork, Paneling, Pantry
    • Flooring: Laminate
    • Windows: Skylight(s)
    • Basement: None
    • Number of fireplaces: 2
    • Fireplace features: Electric, Living Room, Loft
    • Common walls with other units/homes: End Unit
    Interior area
    • Total structure area: 1,500
    • Total interior livable area: 1,500 sqft

    Property

    Parking
    • Total spaces: 1
    • Parking features: Asphalt, Garage Door Opener, On Site, Garage Owned, Attached, Garage
    • Attached garage spaces: 1
    • Has uncovered spaces: Yes
    Accessibility
    • Accessibility features: No Disability Access
    Features
    • Patio & porch: Patio, Porch
    Details
    • Parcel number: 18261020541025
    • Special conditions: None

    Construction

    Type & style
    • Home type: Condo
    • Property subtype: Condominium, Single Family Residence
    Materials
    • Vinyl Siding, Brick
    • Foundation: Concrete Perimeter
    • Roof: Asphalt
    Condition
    • New construction: No
    • Year built: 1997
    • Major remodel year: 2023
    Details
    • Builder model: 2 STORY TOWNHOME

    Utilities & green energy

    • Electric: Circuit Breakers
    • Sewer: Public Sewer
    • Water: Public

    Community & neighborhood

    Location
    • Region: Justice

    HOA & financial

    HOA
    • Has HOA: Yes
    • HOA fee: $217 monthly
    • Services included: Insurance, Exterior Maintenance, Lawn Care, Scavenger, Snow Removal

    Other

    Other facts
    • Listing terms: Conventional
    • Ownership: Fee Simple w/ HO Assn.

    Price history

    DateEventPrice
    5/31/2025Listing removed$3,100$2/sqft
    Source: Zillow Rentals Report a problem
    5/16/2025Price change$3,100+10.7%$2/sqft
    Source: Zillow Rentals Report a problem
    5/10/2025Listed for rent$2,800$2/sqft
    Source: Zillow Rentals Report a problem
    10/5/2023Sold$257,000-1.2%$171/sqft
    Source: MRED as distributed by MLS GRID #11860845 Report a problem
    8/21/2023Pending sale$259,999$173/sqft
    Source: MRED as distributed by MLS GRID #11860845 Report a problem
    8/18/2023Listed for sale$259,999+52.9%$173/sqft
    Source: MRED as distributed by MLS GRID #11860845 Report a problem
    5/23/2023Sold$170,000+2.4%$113/sqft
    Source: MRED as distributed by MLS GRID #11721830 Report a problem
    4/16/2019Sold$166,000-2.4%$111/sqft
    Source: Public Record Report a problem
    2/4/2019Pending sale$169,999$113/sqft
    Source: Boutique Home Realty #10170830 Report a problem
    1/15/2019Listed for sale$169,999+28.8%$113/sqft
    Source: Boutique Home Realty #10170830 Report a problem
    6/25/1997Sold$132,000$88/sqft
    Source: Public Record Report a problem

    Public tax history

    YearProperty taxesTax assessment
    2024-- $19,718 +0%
    2023$6,100 +3.1%$19,717 +19.8%
    2022$5,916 +65.4%$16,452
    2021$3,577 -0.4%$16,452
    2020$3,590 +24.9%$16,452 +16.6%
    2019$2,874 +14.7%$14,108
    2018$2,505 -0.8%$14,108
    2017$2,524 -0.4%$14,108 +18.9%
    2016$2,535 -16.1%$11,864
    2015$3,022 -4.8%$11,864 -4.9%
    2014$3,174 -3.8%$12,471 -9.8%
    2013$3,300 +2.2%$13,824
    2012$3,229 +2%$13,824
    2011$3,167 -5.2%$13,824 -18.2%
    2010$3,342 +12.1%$16,903 -11.9%
    2009$2,982 +8.3%$19,195 -7%
    2008$2,753 -2.7%$20,639 +26.5%
    2007$2,831 +0.4%$16,309
    2006$2,820 +12.2%$16,309
    2005$2,513 -5.5%$16,309 +18.9%
    2004$2,658 +3.7%$13,721
    2003$2,563 +3.8%$13,721
    2002$2,470 +3.2%$13,721 +5.9%
    2001$2,394 $12,958
    2000-- $12,958

    Find assessor info on the county website

    Neighborhood: 60458

    Nearby schools

    GreatSchools rating
    Schools provided by the listing agent
    • Elementary: Frank A Brodnicki Elementary Sch
    • High: Argo Community High School
    • District: 109

    Source: MRED as distributed by MLS GRID. This data may not be complete. We recommend contacting the local school district to confirm school assignments for this home.

    Get a cash offer in 3 minutes
    Find out how much your home could sell for in as little as 3 minutes with a no-obligation cash offer.
    Estimated market value
    $290,200
    Get a cash offer in 3 minutes
    Find out how much your home could sell for in as little as 3 minutes with a no-obligation cash offer.
    Estimated market value
    $290,200