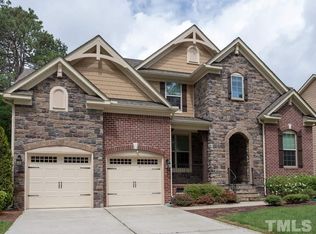
Welcome to North Ridge! This is a rare opportunity to own a stunning property in one of Raleigh's most coveted neighborhoods, and the only listing under $1.25 million. Set on well over half an acre, this beautifully maintained 5-bedroom, 5-bath home offers the perfect blend of comfort, space, and lifestyle. From the moment you arrive, you'll notice the inviting presence of a home that has truly been loved. It's a place where friends and family gather, and memories are made. The thoughtfully designed floor plan features a spacious first-floor primary suite, offering convenience and privacy, along with a dedicated home office ideal for remote work or quiet study. Upstairs, 4 more bedrooms, one with an on-suite bath, a bonus room and flex room is perfect for toys or crafts. The eat-in kitchen, always the popular gathering place, has a large center island with a newly updated gas cooktop and tons of cabinet space. The oversized two-car garage includes access to a large storage closet for all your hobbies. The expansive driveway provides ample parking, perfect for hosting gatherings with ease. The roof was replaced in 2024 and the HVAC updated and serviced recently. The home's interior was recently painted and all carpets were professionally steam cleaned to make this home move-in ready! Step outside to your own private retreat: a fully fenced backyard complete with a sparkling pool with slide and brand new liner, tree swing, cozy fire pit, and large covered deck. An entertainer's dream and the ultimate setting for summer pool parties or relaxing evenings under the stars. Outdoor speakers create the poolside vibes all summer long. The wooded natural area provides an excellent buffer and makes the backyard feel private and secluded. Located just 7 miles from downtown Raleigh and only 5 miles from Midtown's vibrant dining and shopping scene, this home offers both tranquility and accessibility. Local, newly constructed schools are filled with amazing, dedicated teachers, and wonderful families. Situated on one of the most sought-after streets in North Ridge, this is more than just a home, it's a lifestyle.
Sold for $970,000
$970,000
7253 Manor Oaks Dr, Raleigh, NC 27615
5beds
3,438sqft
Single Family Residence, Residential
Built in 1993
0.58 Acres Lot
$961,800 Zestimate®
$282/sqft
$3,548 Estimated rent
Home value
$961,800
$914,000 - $1.01M
$3,548/mo
Zestimate® history
Loading...
Owner options
List your home for rent
$3,548/mo
Rent Zestimate®
Find your next renter with Zillow Rental Manager. Plus, with online applications, you can quickly screen prospective tenants – for free.
Learn more$3,548/mo
Rent Zestimate®
Refinance and save
$5,672/mo
Est. payment
Refinancing to a lower rate could help reduce your monthly payments and save thousands over the life of the loan.
See today's rates$5,672/mo
Est. payment
Explore your selling options
Work with a Zillow partner agent
Leverage their expertise and Zillow's premium Showcase listings to get your home seen by more buyers.
Get startedList with your own agent
Get your home in front of millions of buyers by listing it on Zillow.
Learn how to do itSell it yourself
Take full control of how buyers see your home on Zillow by listing For Sale by Owner (FSBO).
List your homeWhat's special
Tree swingDedicated home officeLarge covered deckEat-in kitchenTons of cabinet spaceOversized two-car garageLarge center island
Zillow last checked:
Listing updated:
Listed by:
Irene Higginson 919-389-7778,
Keller Williams Legacy
Bought with:
Mary Bouchard, 180123
Long & Foster Real Estate INC/Raleigh
Source: Doorify MLS,MLS#: 10164070
Facts & features
Interior
Bedrooms & bathrooms
- Bedrooms: 5
- Bathrooms: 5
- Full bathrooms: 3
- 1/2 bathrooms: 2
Heating
- Heat Pump, Natural Gas
Cooling
- Ceiling Fan(s), Central Air, Dual, Exhaust Fan
Appliances
- Included: Dishwasher, Disposal, Electric Oven, Gas Range, Gas Water Heater, Instant Hot Water, Microwave, Refrigerator, Self Cleaning Oven, Oven
- Laundry: Main Level
Features
- Bathtub/Shower Combination, Bookcases, Pantry, Cathedral Ceiling(s), Ceiling Fan(s), Double Vanity, Eat-in Kitchen, Entrance Foyer, Granite Counters, High Ceilings, Kitchen Island, Master Downstairs, Recessed Lighting, Room Over Garage, Separate Shower, Smooth Ceilings, Storage, Walk-In Closet(s)
- Flooring: Carpet, Hardwood, Tile
Interior area
- Total structure area: 3,438
- Total interior livable area: 3,438 sqft
- Finished area above ground: 3,438
- Finished area below ground: 0
Property
Parking
- Total spaces: 2
- Parking features: Garage Faces Side
- Attached garage spaces: 2
Features
- Levels: Two
- Stories: 2
- Pool features: In Ground, Liner, Outdoor Pool, Salt Water
- Has view: Yes
- View description: Pool, Trees/Woods
Lot
- Size: 0.58 Acres
- Features: Back Yard, Front Yard, Hardwood Trees, Landscaped, Near Golf Course
Details
- Additional structures: Garage(s)
- Parcel number: 171712950345000 0190597
- Zoning: R-6
- Special conditions: Standard
Construction
Type & style
- Home type: SingleFamily
- Architectural style: Traditional
- Property subtype: Single Family Residence, Residential
Materials
- Brick
- Roof: Shingle
Condition
- New construction: No
- Year built: 1993
Utilities & green energy
- Sewer: Public Sewer
- Water: Public
- Utilities for property: Natural Gas Available, Natural Gas Connected, Water Connected
Community & neighborhood
Location
- Region: Raleigh
- Subdivision: North Ridge
Other
Other facts
- Road surface type: Paved
Price history
| Date | Event | Price |
|---|---|---|
| 6/18/2026 | Sold | $970,000-1%$282/sqft |
Source:  Doorify MLS #10164070 Report a problem Doorify MLS #10164070 Report a problem | ||
| 5/18/2026 | Pending sale | $980,000$285/sqft |
Source: Doorify MLS #10164070 Report a problem | ||
| 5/15/2026 | Price change | $980,000-1%$285/sqft |
Source: Doorify MLS #10164070 Report a problem | ||
| 5/1/2026 | Listed for sale | $990,000+110.6%$288/sqft |
Source: Doorify MLS #10164070 Report a problem | ||
| 7/17/2015 | Sold | $470,000-6%$137/sqft |
Source: Doorify MLS #1967517 Report a problem | ||
| 6/16/2014 | Listing removed | $500,000$145/sqft |
Source: Coldwell Banker Howard Perry and Walston #1935330 Report a problem | ||
| 3/8/2014 | Listed for sale | $500,000+0%$145/sqft |
Source: Coldwell Banker Howard Perry and Walston #1935330 Report a problem | ||
| 9/11/2013 | Listing removed | $499,900$145/sqft |
Source: Allen Tate Company #1851376 Report a problem | ||
| 8/21/2012 | Listed for sale | $499,900+11.7%$145/sqft |
Source: Allen Tate Company #1851376 Report a problem | ||
| 4/29/2011 | Sold | $447,500$130/sqft |
Source: Agent Provided Report a problem | ||
Public tax history
| Year | Property taxes | Tax assessment |
|---|---|---|
| 2025 | $7,696 +0.4% | $880,198 |
| 2024 | $7,665 +36.4% | $880,198 +71.4% |
| 2023 | $5,619 +7.6% | $513,631 |
| 2022 | $5,221 +4% | $513,631 |
| 2021 | $5,018 +1.9% | $513,631 |
| 2020 | $4,926 -18.1% | $513,631 -0.6% |
| 2019 | $6,011 | $516,976 |
| 2018 | $6,011 +11.4% | $516,976 |
| 2017 | $5,398 +9.2% | $516,976 +7% |
| 2016 | $4,941 +2.1% | $483,059 +3.7% |
| 2015 | $4,842 +5.4% | $465,655 |
| 2014 | $4,592 | $465,655 |
| 2013 | -- | $465,655 |
| 2012 | -- | $465,655 |
| 2011 | -- | $465,655 |
| 2010 | -- | $465,655 |
| 2009 | -- | $465,655 |
| 2008 | -- | -- |
| 2007 | -- | -- |
| 2006 | -- | -- |
| 2005 | -- | -- |
| 2004 | -- | -- |
| 2003 | -- | -- |
| 2002 | -- | -- |
| 2001 | -- | -- |
Find assessor info on the county website
Neighborhood: North Raleigh

Nearby schools
GreatSchools rating
- 7/10North Ridge ElementaryGrades: PK-5Distance: 1.4 mi
- 8/10West Millbrook MiddleGrades: 6-8Distance: 2.2 mi
- 7/10Millbrook HighGrades: 9-12Distance: 1 mi
Schools provided by the listing agent
- Elementary: Wake - North Ridge Elementary
- Middle: Wake - West Millbrook Middle
- High: Wake - Millbrook High
Source: Doorify MLS. This data may not be complete. We recommend contacting the local school district to confirm school assignments for this home.
Get a cash offer in 3 minutes
Find out how much your home could sell for in as little as 3 minutes with a no-obligation cash offer.
Estimated market value
$961,800
Get a cash offer in 3 minutes
Find out how much your home could sell for in as little as 3 minutes with a no-obligation cash offer.
Estimated market value
$961,800
- North Carolina
- Wake County
- Raleigh
- 27615
- North Raleigh
- 7253 Manor Oaks Dr
Nearby cities
Nearby neighborhoods
Nearby zip codes
Other Raleigh Topics
