Step into space, style, and true move-in-ready comfort in this beautifully updated 5-bedroom home with over 3,000 square feet in a desirable, tree-lined neighborhood. If you've been searching for a large home with a finished basement, modern updates, and room to grow-this one checks every box. From the moment you enter, the welcoming foyer and rich hardwood floors set the tone. The heart of the home is the fully remodeled kitchen (2022), designed for both everyday living and entertaining, featuring a spacious eat-in area, walk-in pantry, and easy flow into the formal dining room-perfect for holidays, gatherings, and hosting with ease. Need extra living space? The finished basement offers incredible flexibility with brand-new LVP flooring, fresh paint, a new sump pump, and a convenient half bath. Whether you're envisioning a home theater, gym, playroom, or game-day hangout, this space adapts to your lifestyle. Upstairs, the updated primary suite (2021) is a true retreat, complete with custom Container Store closets for stylish, functional organization. Additional bedrooms are generously sized, and the hall bath has been thoughtfully updated. Major improvements add long-term value and peace of mind, including: New roof, New furnace & A/C (2018),Energy-efficient Universal Windows (2019),New deck-ideal for outdoor entertaining, Upgraded water softener & filtration system (2023),New garbage disposal. Outside, enjoy the charm of a quiet community with access to a neighborhood pool-perfect for summer days. With immediate possession available, you can move in and start enjoying your new home right away.
Sold
$370,000
7253 Ponderosa Pines Pl, Indianapolis, IN 46239
5beds
3,238sqft
Residential, Single Family Residence
Built in 2001
10,018 Square Feet Lot
$370,600 Zestimate®
$114/sqft
$2,694 Estimated rent
Home value
$370,600
$352,000 - $389,000
$2,694/mo
Zestimate® history
Owner options
List your home for rent
$2,694/mo
Rent Zestimate®
Find your next renter with Zillow Rental Manager. Plus, with online applications, you can quickly screen prospective tenants – for free.
$2,694/mo
Rent Zestimate®
Refinance and save
$2,247/mo
Est. payment
Refinancing to a lower rate could help reduce your monthly payments and save thousands over the life of the loan.
$2,247/mo
Est. payment
Explore your selling options
Work with a Zillow partner agent
Leverage their expertise and Zillow's premium Showcase listings to get your home seen by more buyers.
Get startedList with your own agent
Get your home in front of millions of buyers by listing it on Zillow.
Learn how to do itSell it yourself
Take full control of how buyers see your home on Zillow by listing For Sale by Owner (FSBO).
List your homeWhat's special
Finished basementSpacious eat-in areaWelcoming foyerDesirable tree-lined neighborhoodCustom container store closetsNew garbage disposalWalk-in pantry
Zillow last checked:
Listing updated:
Listed by:
Denise Wilson 317-339-9205,
REMAX ONE
Bought with:
Jacob Deacon
eXp Realty, LLC
Source: MIBOR as distributed by MLS GRID,MLS#: 22097784
Facts & features
Interior
Bedrooms & bathrooms
- Bedrooms: 5
- Bathrooms: 4
- Full bathrooms: 2
- 1/2 bathrooms: 2
- Main level bathrooms: 1
Primary bedroom
- Level: Upper
- Area: 272 Square Feet
- Dimensions: 16x17
Bedroom 2
- Level: Upper
- Area: 143 Square Feet
- Dimensions: 13x11
Bedroom 3
- Level: Upper
- Area: 180 Square Feet
- Dimensions: 15x12
Bedroom 4
- Level: Upper
- Area: 110 Square Feet
- Dimensions: 11x10
Bedroom 5
- Level: Upper
- Area: 182 Square Feet
- Dimensions: 13x14
Dining room
- Level: Main
- Area: 143 Square Feet
- Dimensions: 13x11
Kitchen
- Level: Main
- Area: 216 Square Feet
- Dimensions: 18x12
Living room
- Level: Main
- Area: 256 Square Feet
- Dimensions: 16x16
Office
- Level: Main
- Area: 110 Square Feet
- Dimensions: 11x10
Play room
- Level: Basement
- Area: 256 Square Feet
- Dimensions: 16x16
Heating
- Natural Gas
Cooling
- Central Air
Appliances
- Included: Dishwasher, Disposal, Gas Water Heater, Microwave, Gas Oven, Water Softener Owned
- Laundry: Main Level, Laundry Room
Features
- Kitchen Island, Entrance Foyer, Ceiling Fan(s), Hardwood Floors, High Speed Internet, Eat-in Kitchen, Pantry, Walk-In Closet(s)
- Flooring: Hardwood
- Basement: Egress Window(s),Finished,Finished Ceiling,Finished Walls,Storage Space
Interior area
- Total structure area: 3,238
- Total interior livable area: 3,238 sqft
- Finished area below ground: 674
Property
Parking
- Total spaces: 2
- Parking features: Attached
- Attached garage spaces: 2
Features
- Levels: Two
- Stories: 2
- Patio & porch: Patio
- Has view: Yes
- View description: Neighborhood, Trees/Woods
Lot
- Size: 10,018 Square Feet
Details
- Parcel number: 491501116007000300
- Other equipment: Radon System
- Horse amenities: None
Construction
Type & style
- Home type: SingleFamily
- Architectural style: Traditional
- Property subtype: Residential, Single Family Residence
Materials
- Brick, Vinyl Siding
- Foundation: Block, Crawl Space
Condition
- Updated/Remodeled
- New construction: No
- Year built: 2001
Utilities & green energy
- Water: Public
- Utilities for property: Electricity Connected, Sewer Connected, Water Connected
Community & HOA
Community
- Security: Smoke Detector(s)
- Subdivision: Wildcat Run
HOA
- Has HOA: Yes
- HOA fee: $387 annually
Location
- Region: Indianapolis
Financial & listing details
- Price per square foot: $114/sqft
- Tax assessed value: $405,100
- Annual tax amount: $3,792
- Date on market: 4/25/2026
- Cumulative days on market: 280 days
- Electric utility on property: Yes
Price history
| Date | Event | Price |
|---|---|---|
| 6/30/2026 | Sold | $370,000-1%$114/sqft |
Source:  MIBOR as distributed by MLS GRID #22097784 Report a problem MIBOR as distributed by MLS GRID #22097784 Report a problem | ||
| 5/22/2026 | Pending sale | $373,900$115/sqft |
Source: MIBOR as distributed by MLS GRID #22097784 Report a problem | ||
| 5/14/2026 | Price change | $373,900-2.9%$115/sqft |
Source: MIBOR as distributed by MLS GRID #22097784 Report a problem | ||
| 4/25/2026 | Listed for sale | $384,900-2.1%$119/sqft |
Source: MIBOR as distributed by MLS GRID #22097784 Report a problem | ||
| 4/24/2026 | Listing removed | $393,000$121/sqft |
Source: MIBOR as distributed by MLS GRID #22052547 Report a problem | ||
| 3/29/2026 | Listed for sale | $393,000-1.7%$121/sqft |
Source: MIBOR as distributed by MLS GRID #22052547 Report a problem | ||
| 3/5/2026 | Listing removed | $399,900$124/sqft |
Source: MIBOR as distributed by MLS GRID #22052547 Report a problem | ||
| 1/31/2026 | Price change | $399,900-2.4%$124/sqft |
Source: MIBOR as distributed by MLS GRID #22052547 Report a problem | ||
| 11/26/2025 | Price change | $409,8950%$127/sqft |
Source: MIBOR as distributed by MLS GRID #22052547 Report a problem | ||
| 9/20/2025 | Price change | $409,900-1.2%$127/sqft |
Source: MIBOR as distributed by MLS GRID #22052547 Report a problem | ||
| 9/14/2025 | Price change | $415,000-3%$128/sqft |
Source: MIBOR as distributed by MLS GRID #22052547 Report a problem | ||
| 8/3/2025 | Price change | $428,000-1.6%$132/sqft |
Source: MIBOR as distributed by MLS GRID #22052547 Report a problem | ||
| 7/24/2025 | Listed for sale | $435,000+148.6%$134/sqft |
Source: MIBOR as distributed by MLS GRID #22052547 Report a problem | ||
| 6/1/2012 | Sold | $175,000-5.4%$54/sqft |
Source: MIBOR as distributed by MLS GRID #21159913 Report a problem | ||
| 2/8/2012 | Listed for sale | $185,000-1.3%$57/sqft |
Source: Keller Williams Realty Report a problem | ||
| 10/30/2011 | Listing removed | $187,500$58/sqft |
Source: RE/MAX Metro #21054595 Report a problem | ||
| 8/25/2011 | Price change | $187,500-1.3%$58/sqft |
Source: RE/MAX Metro #21054595 Report a problem | ||
| 4/9/2011 | Price change | $189,900-2.6%$59/sqft |
Source: RE/MAX Metro #21054595 Report a problem | ||
| 10/30/2010 | Listed for sale | $195,000$60/sqft |
Source: RE/MAX Metro #21054595 Report a problem | ||
Public tax history
| Year | Property taxes | Tax assessment |
|---|---|---|
| 2025 | $3,791 +4.5% | $405,100 +6.9% |
| 2024 | $3,627 +4.7% | $379,100 +4.5% |
| 2023 | $3,463 +23% | $362,700 +4.7% |
| 2022 | $2,816 +9.2% | $346,300 +23% |
| 2021 | $2,578 +14.2% | $281,600 +9.2% |
| 2020 | $2,257 +7.4% | $257,800 +14.2% |
| 2019 | $2,102 +4.8% | $225,700 +7.4% |
| 2018 | $2,005 +2.7% | $210,200 +6.5% |
| 2017 | $1,953 +5.7% | $197,300 +5.1% |
| 2016 | $1,847 +0.7% | $187,800 +2.4% |
| 2014 | $1,834 +6.4% | $183,400 +3.9% |
| 2013 | $1,723 | $176,600 +2.5% |
| 2012 | $1,723 | $172,300 +4.8% |
| 2011 | -- | $164,400 |
| 2010 | $1,644 -3% | $164,400 -3% |
| 2009 | $1,694 | $169,400 -8.1% |
| 2007 | -- | $184,300 +2.8% |
| 2006 | -- | $179,300 -4.3% |
| 2005 | -- | $187,300 |
| 2004 | -- | $187,300 |
Find assessor info on the county website
Neighborhood: Galludet
Nearby homes
- $377,3004 bd3 ba3.1k sqft7261 Ponderosa Pines Pl, Indianapolis, IN 46239Off Market

- $325,9004 bd3 ba2.9k sqft7245 Ponderosa Pines Pl, Indianapolis, IN 46239Off Market
- $291,8004 bd2 ba1.7k sqft7269 Ponderosa Pines Pl, Indianapolis, IN 46239Off Market

- $318,2003 bd2 ba1.6k sqft7239 Ponderosa Pines Pl, Indianapolis, IN 46239Off Market
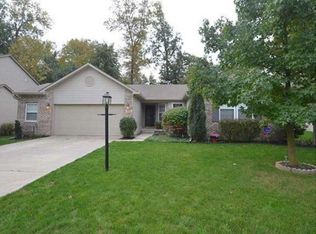
- $364,0004 bd1 ba2.9k sqft7252 Ponderosa Pines Pl, Indianapolis, IN 46239Off Market
- $350,0004 bd3 ba2.2k sqft7244 Ponderosa Pines Pl, Indianapolis, IN 46239Sold
- $335,3003 bd3 ba2.3k sqft7260 Ponderosa Pines Pl, Indianapolis, IN 46239Off Market
- $354,2004 bd3 ba2.7k sqft7242 Tresa Dr, Indianapolis, IN 46239Off Market
Nearby schools
GreatSchools rating
- 4/10Thompson Crossing Elementary SchoolGrades: K-3Distance: 0.3 mi
- 7/10Franklin Central Junior HighGrades: 7-8Distance: 3.3 mi
- 9/10Franklin Central High SchoolGrades: 9-12Distance: 1.6 mi
Schools provided by the listing agent
- Elementary: Thompson Crossing Elementary Sch
- Middle: Franklin Central Junior High
- High: Franklin Central High School
Source: MIBOR as distributed by MLS GRID. This data may not be complete. We recommend contacting the local school district to confirm school assignments for this home.
Get a cash offer in 3 minutes
Find out how much your home could sell for in as little as 3 minutes with a no-obligation cash offer.
Estimated market value
$370,600
Get a cash offer in 3 minutes
Find out how much your home could sell for in as little as 3 minutes with a no-obligation cash offer.
Estimated market value
$370,600
- Indiana
- Marion County
- Indianapolis
- 46239
- Galludet
- 7253 Ponderosa Pines Pl
Nearby cities
Nearby neighborhoods
Nearby zip codes
Other Indianapolis Topics
