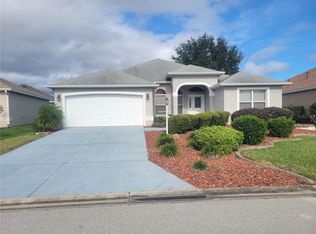
MOTIVATED SELLER, PRICED TO SELL! Welcome to this stunning and popular 3/2 MAGNOLIA model. With 1,934 square feet of elegant living space set on a 6,970 square foot lot, this residence offers a perfect blend of luxury and comfort. Located in the sought-after Village of CHATHAM, this home boasts a 2-car garage, a GAS-HEATED POOL and SPA, and a wealth of amenities. The home's exterior, FRESHLY PAINTED in 2019, exudes curb appeal with an outstanding landscape featuring beautifully arranged rocks and shrubs. The welcoming entrance is highlighted by a PAVER DRIVEWAY and WALKWAY leading to a striking LEADED GLASS FRONT DOOR with a matching sidelight. A built-in house SECURITY SYSTEM, sprinkler metered irrigation system, and exterior lighting add to the home's security and convenience. Step inside to HARDWOOD FLOORS that flow seamlessly from the entryway through the kitchen, living room, dining room, primary bedroom, and hallways. Tile flooring is found in the bathrooms, laundry room, and garage. The high-end kitchen is a chef's delight, boasting numerous upgrades such as STAINLESS-STEEL appliances, upgraded BISQUE cabinetry, GRANITE countertops, an eat-in area, TUMBLED STONE BACKSPLASH, over-cabinet and recessed lighting, a GAS RANGE, a FRENCH DOOR REFRIGERATOR and large BREAKFAST BAR, plus an ISLAND for effortless meal preparation. The primary bedroom is a luxurious retreat, featuring sliding glass doors that lead to the serene pool area. It includes 2 large CUSTOM-DESIGNED WALK-IN CLOSETS, a large linen closet, and an en-suite bath complete with GRANITE countertops, DOUBLE SINKS, beveled edged mirrors, a walk-in shower, and ample cabinetry adorned with crown molding. The 2nd bedroom is carpeted and features a mirrored closet and BUILT-IN STORAGE. The 3rd bedroom has been converted into a stylish office with BAY WINDOWS and plantation shutters. The highlight of this home is the EXPANSIVE 28 x 9 LANAI, equipped with an OUTDOOR STAINLESS-STEEL KITCHEN and a GAS-HEATED POOL with a SPA, built in 2014. This outdoor sanctuary is surrounded by lush landscaping and features REMOTE SHADE SCREENS for ultimate PRIVACY. The home also features a NEW ROOF installed in 2022, CROWN MOLDING, INSIDE tiled LAUNDRY ROOM with FULL-SIZE STACKABLE WASHER/DRYER. The ceramic tiled 2-stall garage has PULL-DOWN ATTIC STAIRS and plenty of BUILT-IN STORAGE. Plus, there is a FULL BUILT-IN SAFE in the floor of the garage and an additional safe in the primary bedroom. The HVAC is 2012 and Hot Water Heater is 2003.Conveniently located near the First Responders Recreation Center, Mulberry Grove Recreation Center, and Mulberry Shopping Center, which features restaurants, medical facilities, and shopping options, this home offers both luxury and convenience. Experience the perfect blend of elegance, comfort, and convenience in this exceptional MAGNOLIA model home in the Village of CHATHAM. LOW BOND BALANCE TOO!
Sold for $510,000
$510,000
7253 SE 171st Pond Ln, The Villages, FL 32162
3beds
1,934sqft
Single Family Residence
Built in 2003
6,970 Square Feet Lot
$493,300 Zestimate®
$264/sqft
$4,400 Estimated rent
Home value
$493,300
Estimated sales range
Not available
$4,400/mo
Zestimate® history
Owner options
List your home for rent
$4,400/mo
Rent Zestimate®
Find your next renter with Zillow Rental Manager. Plus, with online applications, you can quickly screen prospective tenants – for free.
$4,400/mo
Rent Zestimate®
Refinance and save
$3,634/mo
Est. payment
Refinancing to a lower rate could help reduce your monthly payments and save thousands over the life of the loan.
$3,634/mo
Est. payment
Explore your selling options
Work with a Zillow partner agent
Leverage their expertise and Zillow's premium Showcase listings to get your home seen by more buyers.
Get startedList with your own agent
Get your home in front of millions of buyers by listing it on Zillow.
Learn how to do itSell it yourself
Take full control of how buyers see your home on Zillow by listing For Sale by Owner (FSBO).
List your homeWhat's special
Zillow last checked:
Listing updated:
Listed by:
Debbie Schoonover 352-661-9552,
REALTY EXECUTIVES IN THE VILLAGES 352-753-7500
Bought with:
Debbie Schoonover, 3401255
REALTY EXECUTIVES IN THE VILLAGES
Source: Stellar MLS,MLS#: G5083084 Originating MLS: Ocala - Marion
Originating MLS: Ocala - Marion
Facts & features
Interior
Bedrooms & bathrooms
- Bedrooms: 3
- Bathrooms: 2
- Full bathrooms: 2
Primary bedroom
- Features: Ceiling Fan(s), En Suite Bathroom, Walk-In Closet(s)
- Level: First
- Dimensions: 16.1x13.7
Bedroom 2
- Features: Ceiling Fan(s), Built-in Closet
- Level: First
- Dimensions: 11.1x10.11
Bedroom 3
- Features: No Closet
- Level: First
- Dimensions: 11.1x11.1
Balcony porch lanai
- Features: Ceiling Fan(s)
- Level: First
- Dimensions: 28.4x8.6
Dining room
- Level: First
- Dimensions: 10.6x12
Kitchen
- Level: First
- Dimensions: 13.8x10.4
Living room
- Features: Built-In Shelving, Ceiling Fan(s)
- Level: First
- Dimensions: 17.5x16.11
Heating
- Natural Gas
Cooling
- Central Air
Appliances
- Included: Dishwasher, Disposal, Dryer, Gas Water Heater, Microwave, Range, Refrigerator, Washer
- Laundry: Gas Dryer Hookup, Inside, Laundry Room
Features
- Ceiling Fan(s), Crown Molding, Eating Space In Kitchen, High Ceilings, Living Room/Dining Room Combo, Open Floorplan, Split Bedroom, Stone Counters, Thermostat, Walk-In Closet(s)
- Flooring: Carpet, Tile, Hardwood
- Doors: Sliding Doors
- Has fireplace: No
Interior area
- Total structure area: 3,486
- Total interior livable area: 1,934 sqft
Property
Parking
- Total spaces: 2
- Parking features: Garage - Attached
- Attached garage spaces: 2
- Details: Garage Dimensions: 19x19
Features
- Levels: One
- Stories: 1
- Exterior features: Irrigation System
- Has private pool: Yes
- Pool features: Gunite, Heated, In Ground
- Has spa: Yes
Lot
- Size: 6,970 Square Feet
- Dimensions: 65 x 104
Details
- Parcel number: 6763085000
- Zoning: PUD
- Special conditions: None
Construction
Type & style
- Home type: SingleFamily
- Property subtype: Single Family Residence
Materials
- Block, Stucco
- Foundation: Slab
- Roof: Shingle
Condition
- New construction: No
- Year built: 2003
Details
- Builder model: MAGNOLIA
Utilities & green energy
- Sewer: Public Sewer
- Water: Public
- Utilities for property: Electricity Connected, Natural Gas Connected, Sewer Connected, Water Connected
Community & HOA
Community
- Features: Deed Restrictions, Golf Carts OK, Golf, Irrigation-Reclaimed Water, Park, Pool, Restaurant
- Pet fee: $0 monthly
- Senior community: Yes
- Subdivision: THE VILLAGES
HOA
- Has HOA: No
- HOA fee: $195 monthly
Location
- Region: The Villages
Financial & listing details
- Price per square foot: $264/sqft
- Tax assessed value: $362,649
- Annual tax amount: $6,590
- Date on market: 6/8/2024
- Cumulative days on market: 183 days
- Listing terms: Cash,Conventional,VA Loan
- Ownership: Fee Simple
- Total actual rent: 0
- Electric utility on property: Yes
- Road surface type: Asphalt
Price history
| Date | Event | Price |
|---|---|---|
| 1/6/2025 | Sold | $510,000-3.8%$264/sqft |
Source:  Stellar MLS #G5083084 Report a problem Stellar MLS #G5083084 Report a problem | ||
| 12/12/2024 | Pending sale | $530,000$274/sqft |
Source: Stellar MLS #G5083084 Report a problem | ||
| 12/8/2024 | Price change | $530,000-4.5%$274/sqft |
Source: Stellar MLS #G5083084 Report a problem | ||
| 11/23/2024 | Price change | $555,000-2.5%$287/sqft |
Source: Stellar MLS #G5083084 Report a problem | ||
| 11/13/2024 | Price change | $569,000-1.7%$294/sqft |
Source: Stellar MLS #G5083084 Report a problem | ||
| 11/6/2024 | Price change | $579,000-3.3%$299/sqft |
Source: Stellar MLS #G5083084 Report a problem | ||
| 9/21/2024 | Price change | $599,000-1.8%$310/sqft |
Source: Stellar MLS #G5083084 Report a problem | ||
| 9/6/2024 | Price change | $610,000-2.4%$315/sqft |
Source: Stellar MLS #G5083084 Report a problem | ||
| 8/11/2024 | Price change | $625,000-1.6%$323/sqft |
Source: Stellar MLS #G5083084 Report a problem | ||
| 6/25/2024 | Price change | $635,000-2.3%$328/sqft |
Source: Stellar MLS #G5083084 Report a problem | ||
| 6/8/2024 | Listed for sale | $650,000+10.4%$336/sqft |
Source: Stellar MLS #G5083084 Report a problem | ||
| 9/6/2022 | Sold | $589,000-4.8%$305/sqft |
Source: Public Record Report a problem | ||
| 7/10/2022 | Pending sale | $619,000$320/sqft |
Source: Stellar MLS #G5057069 Report a problem | ||
| 6/23/2022 | Listed for sale | $619,000+55.3%$320/sqft |
Source: Stellar MLS #G5057069 Report a problem | ||
| 3/7/2018 | Listing removed | $398,500$206/sqft |
Source: REALTY EXECUTIVES IN THE VILLA #G4853193 Report a problem | ||
| 2/20/2018 | Listed for sale | $398,500+19%$206/sqft |
Source: REALTY EXECUTIVES IN THE VILLA #G4853193 Report a problem | ||
| 1/31/2008 | Sold | $335,000-12.3%$173/sqft |
Source: Public Record Report a problem | ||
| 7/20/2006 | Sold | $382,000+60.7%$198/sqft |
Source: Public Record Report a problem | ||
| 12/29/2003 | Sold | $237,700$123/sqft |
Source: Public Record Report a problem | ||
Public tax history
| Year | Property taxes | Tax assessment |
|---|---|---|
| 2024 | $6,590 -6% | $362,649 -6.2% |
| 2023 | $7,010 +68.3% | $386,789 +78.9% |
| 2022 | $4,166 +1.2% | $216,247 +3% |
| 2021 | $4,115 +0.5% | $209,949 +1.4% |
| 2020 | $4,094 +1.2% | $207,050 +2.3% |
| 2019 | $4,046 | $202,395 +1.9% |
| 2018 | $4,046 +8% | $198,621 +2.1% |
| 2017 | $3,746 +0.6% | $194,536 +2.1% |
| 2016 | $3,724 | $190,535 +0.7% |
| 2015 | $3,724 +14.1% | $189,211 +8.7% |
| 2014 | $3,263 +2% | $174,127 +1.5% |
| 2013 | $3,200 -3.7% | $171,554 -4.5% |
| 2012 | $3,325 -3% | $179,565 +1.3% |
| 2011 | $3,429 +1.6% | $177,303 +1.5% |
| 2010 | $3,374 -19.9% | $174,683 -11.5% |
| 2009 | $4,215 +2.1% | $197,385 -15.2% |
| 2008 | $4,130 -27.8% | $232,714 -29.2% |
| 2007 | $5,724 +49.1% | $328,510 +79.1% |
| 2006 | $3,839 +0.6% | $183,460 +3% |
| 2005 | $3,815 | $178,117 +3% |
| 2004 | $3,815 | $172,928 |
| 2002 | -- | -- |
Find assessor info on the county website
Neighborhood: 32162
Nearby homes
- $295,0002 bd2 ba1.9k sqft7233 SE 171st Pond Ln, The Villages, FL 32162Sold
- $456,4003 bd2 ba2.2k sqft7273 SE 171st Pond Ln, The Villages, FL 32162Off Market

- $384,5003 bd2 ba2.6k sqft7284 SE 171st Brookhaven Pl, The Villages, FL 32162Off Market
- $379,6003 bd2 ba2.1k sqft7262 SE 172nd Legacy Ln, The Villages, FL 32162Off Market
- $460,0003 bd2 ba2k sqft7294 SE 171st Brookhaven Pl, The Villages, FL 32162Sold
- $312,8003 bd2 ba2.2k sqft7213 SE 171st Pond Ln, The Villages, FL 32162Off Market
- $365,4002 bd2 ba2.9k sqft7242 SE 171st Pond Ln, The Villages, FL 32162Off Market
- $394,7002 bd2 ba3k sqft7274 SE 171st Brookhaven Pl, The Villages, FL 32162Off Market
Nearby schools
GreatSchools rating
- 2/10Harbour View Elementary SchoolGrades: PK-5Distance: 2.8 mi
- 4/10Lake Weir Middle SchoolGrades: 6-8Distance: 3.5 mi
- 3/10Belleview High SchoolGrades: 9-12Distance: 7.8 mi
Get a cash offer in 3 minutes
Find out how much your home could sell for in as little as 3 minutes with a no-obligation cash offer.
Estimated market value
$493,300
Get a cash offer in 3 minutes
Find out how much your home could sell for in as little as 3 minutes with a no-obligation cash offer.
Estimated market value
$493,300
- Florida
- Marion County
- The Villages
- 32162
- 7253 SE 171st Pond Ln
Nearby cities
Nearby zip codes
Other The Villages Topics
