Skip main navigation
Sold for $340,000
  • $340,000

    7253 W CINDER BROOK Way, Florence, AZ 85132

    2beds
    1,507sqft
    Single Family Residence
    Built in 2013
    5,614 Square Feet Lot
    $336,900 Zestimate®
    $226/sqft
    $2,277 Estimated rent

    Home value

    $336,900

    $313,000 - $364,000

    $2,277/mo

    Zestimate® history
    Loading
    Loading...

    Owner options

    List your home for rent

    $2,277/mo

    Rent Zestimate®

    Find your next renter with Zillow Rental Manager. Plus, with online applications, you can quickly screen prospective tenants – for free.

    Learn more

    $2,277/mo

    Rent Zestimate®

    Refinance and save

    $2,468/mo

    Est. payment

    Refinancing to a lower rate could help reduce your monthly payments and save thousands over the life of the loan.

    See today's rates

    $2,468/mo

    Est. payment

    Explore your selling options

    Work with a Zillow partner agent

    Leverage their expertise and Zillow's premium Showcase listings to get your home seen by more buyers.

    Get started

    List with your own agent

    Get your home in front of millions of buyers by listing it on Zillow.

    Learn how to do it

    Sell it yourself

    Take full control of how buyers see your home on Zillow by listing For Sale by Owner (FSBO).

    List your home

    What's special

    Extended paver patioOpen floor planLush mature landscapeTile backsplashSs appliancesOutdoor living spaceGranite counters
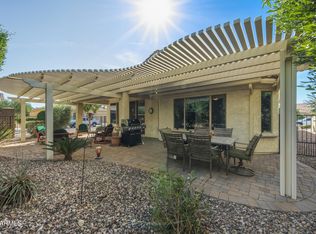
    DON'T PUT HAPPINESS ON HOLD ANY LONGER!! This charming Inspiration home perfectly blends comfort, style & functionality surrounded by lush, mature landscape. The delightful outdoor living space w/ Pergola, extended paver patio, seating around the firepit, ideal for peaceful time or entertaining friends. Step inside this impeccable home where the OPEN floor plan combines Living-Dining-Kitchen (granite counters, SS appliances, tile backsplash, gas range & dbl pull-out shelves) for comfort, convenience & organization! The Den adds flexibility w/ built-in desk/Murphy bed, making it ideal for office, guest room or creative space. The combination of beautiful outdoor living areas & energy efficiency, this mostly furnished home is truly move-in ready! TOF Bond is paid! 8 panels of Owned Solar!! Sun City Anthem at Merrill Ranch offers a 48,000 SF recreation center w/ craft rooms for quilting, pottery, glass works, jewelry & crafts, spacious ballroom w/ stage for dancing, theatrical productions, concerts & more. PLUS full gym, work out rooms, indoor lap pool & spa, walking track, cafe area, card rooms, poker tables, pool table, ping pong table, business center, class room for interesting seminars! Troon Poston Butte Golf Course is one of the nicest in the area. Sun City offers Pickleball, Tennis, Bocce Ball, Horseshoes, Shuffleboard, clubs for all activities.......LIVE WHERE THE SURROUNDINGS DELIGHT, INSPIRE & CHALLENGE YOU!

    Zillow last checked:

    Listing updated:

    Listed by:

    Carla J Henderson 480-859-9091,

    HomeSmart,

    Brenda Franks 480-930-7700,

    HomeSmart

    Bought with:

    Carla J Henderson, BR662039000

    HomeSmart

    Brenda Franks, SA709401000

    HomeSmart

    Source: ARMLS,MLS#: 6945548MLS Logo

    Facts & features

    Interior

    Bedrooms & bathrooms
    • Bedrooms: 2
    • Bathrooms: 2
    • Full bathrooms: 2
    Heating
    • Forced Air, Natural Gas
    Cooling
    • Central Air, Ceiling Fan(s), Programmable Thmstat
    Appliances
    • Included: Dryer, Washer, Water Softener Owned, Refrigerator, Built-in Microwave, Dishwasher, Disposal, Gas Range
    • Laundry: Inside
    Features
    • High Speed Internet, Granite Counters, Double Vanity, Breakfast Bar, 9+ Flat Ceilings, No Interior Steps, Kitchen Island, Pantry, 3/4 Bath Master Bdrm
    • Flooring: Carpet, Tile
    • Windows: Screens, Low Emissivity Windows, Double Pane Windows, Vinyl Frame
    • Has basement: No
    • Number of fireplaces: 1
    • Fireplace features: Exterior Fireplace, Free Standing
    • Furnished: Yes
    Interior area
    • Total structure area: 1,507
    • Total interior livable area: 1,507 sqft

    Property

    Parking
    • Total spaces: 4
    • Parking features: Attached, Garage Door Opener, Direct Access, Attch'd Gar Cabinets
    • Attached garage spaces: 2
    • Uncovered spaces: 2
    Accessibility
    • Accessibility features: Zero-Grade Entry, Lever Handles, Bath Grab Bars, Accessible Hallway(s)
    Features
    • Stories: 1
    • Patio & porch: Covered
    • Exterior features: Rain Gutters
    • Has spa: Yes
    • Spa features: Heated
    • Fencing: None
    Lot
    • Size: 5,614 sqft
    • Features: North/South Exposure, Sprinklers In Rear, Sprinklers In Front, Corner Lot, Desert Back, Desert Front, Auto Timer H2O Front, Auto Timer H2O Back
    Details
    • Parcel number: 21112422
    • Special conditions: Age Restricted (See Remarks)

    Construction

    Type & style
    • Home type: SingleFamily
    • Architectural style: Ranch
    • Property subtype: Single Family Residence
    Materials
    • Stucco, Wood Frame, Painted
    • Foundation: Slab
    • Roof: Tile
    Condition
    • Year built: 2013
    Details
    • Builder name: DEL WEBB (Pulte)

    Utilities & green energy

    • Sewer: Private Sewer
    • Water: Pvt Water Company
    Green energy
    • Energy efficient items: Solar Panels

    Community & neighborhood

    Community
    • Community features: Pool, Golf, Pickleball, Community Spa Htd, Community Media Room, Tennis Court(s), Playground, Biking/Walking Path, Fitness Center
    Senior living
    • Senior community: Yes
    Location
    • Region: Florence
    • Subdivision: RE-SUBDIVISION OF ANTHEM AT MERRILL RANCH UNIT 18

    HOA & financial

    HOA
    • Has HOA: Yes
    • HOA fee: $510 quarterly
    • Services included: Maintenance Grounds
    • Association name: Sun City Anthem @ MR
    • Association phone: 602-957-9191
    • Second HOA fee: $135 quarterly
    • Second association name: Master Community
    • Second association phone: 602-957-9191

    Other

    Other facts
    • Listing terms: Cash,Conventional,FHA,VA Loan
    • Ownership: Fee Simple
    • Road surface type: Asphalt

    Price history

    DateEventPrice
    3/24/2026Sold$340,000-4.1%$226/sqft
    Source: ARMLS #6945548 Report a problem
    1/31/2026Price change$354,700-0.8%$235/sqft
    Source: ARMLS #6945548 Report a problem
    11/11/2025Listed for sale$357,500+83.5%$237/sqft
    Source: ARMLS #6945548 Report a problem
    6/14/2013Sold$194,856$129/sqft
    Source: Public Record Report a problem

    Public tax history

    YearProperty taxesTax assessment
    2026$1,983 +7.5%$30,298 -2%
    2025$1,845 +9.2%$30,930 -20.8%
    2024$1,690 -1%$39,049 +45.6%
    2023$1,707 -5.2%$26,822 -0.7%
    2022$1,801 +3.2%$27,010 -7.6%
    2021$1,746 +9.5%$29,247 +3.5%
    2020$1,594 -9.9%$28,259 +60.6%
    2019$1,768 +7%$17,598 +11.7%
    2018$1,653 +2.7%$15,754 +18.9%
    2017$1,609 $13,246
    2016-- --
    2014-- $8,203

    Find assessor info on the county website

    Neighborhood: Merrill Ranch

    Nearby schools

    GreatSchools rating
    Get a cash offer in 3 minutes
    Find out how much your home could sell for in as little as 3 minutes with a no-obligation cash offer.
    Estimated market value
    $336,900
    Get a cash offer in 3 minutes
    Find out how much your home could sell for in as little as 3 minutes with a no-obligation cash offer.
    Estimated market value
    $336,900