Skip main navigation
Sold for $299,000
  • $299,000

    7254 Big Bend Dr, Spring Hill, FL 34606

    2beds
    1,500sqft
    Single Family Residence
    Built in 1989
    6,098.4 Square Feet Lot
    $291,100 Zestimate®
    $199/sqft
    $2,272 Estimated rent

    Home value

    $291,100

    $256,000 - $329,000

    $2,272/mo

    Zestimate® history
    Loading
    Loading...

    Owner options

    List your home for rent

    $2,272/mo

    Rent Zestimate®

    Find your next renter with Zillow Rental Manager. Plus, with online applications, you can quickly screen prospective tenants – for free.

    Learn more

    $2,272/mo

    Rent Zestimate®

    Refinance and save

    $2,308/mo

    Est. payment

    Refinancing to a lower rate could help reduce your monthly payments and save thousands over the life of the loan.

    See today's rates

    $2,308/mo

    Est. payment

    Explore your selling options

    Work with a Zillow partner agent

    Leverage their expertise and Zillow's premium Showcase listings to get your home seen by more buyers.

    Get started

    List with your own agent

    Get your home in front of millions of buyers by listing it on Zillow.

    Learn how to do it

    Sell it yourself

    Take full control of how buyers see your home on Zillow by listing For Sale by Owner (FSBO).

    List your home

    What's special

    Electric fireplaceModern finishesPrivate paver patioRemodeled interiorSpacious sunroomElegant quartz countersDouble door entry
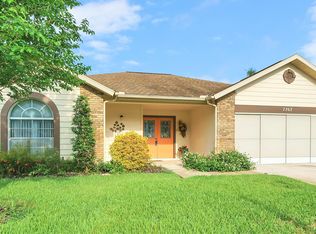
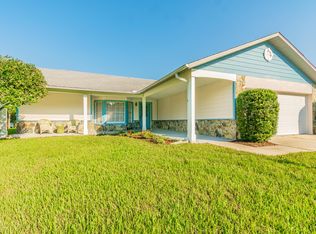
    Welcome to this beautifully updated 2 bedroom, 2 bathroom single-family home in the sought-after 55+ gated country club community of Timber Pines. From the charming front porch and paved driveway to the inviting double door entry, this home exudes curb appeal. Step inside to discover a thoughtfully remodeled interior featuring new windows, luxury vinyl plank flooring, and a totally updated kitchen with elegant quartz counters, rich wood cabinets, and modern finishes. Both bathrooms have been tastefully renovated, and the guest room boasts a vaulted ceiling for an airy, open feel. The spacious sunroom, complete with hurricane panels, flows seamlessly to a private paver patio—perfect for relaxing or entertaining. Additional highlights include an electric fireplace, large walk-in closet, inside laundry, new garage door opener, water softener, and surge protector on the electrical panel. Living in Timber Pines means enjoying three 18-hole golf courses, a 9-hole pitch & putt, award-winning pickleball courts, tennis, community pool, country club with restaurant and bar, performing arts center, and over 100 clubs to join. Whether you're looking to golf in the morning, relax at the pool in the afternoon, or attend a show in the evening, this vibrant community has it all.

    Zillow last checked:

    Listing updated:

    Listed by:

    Tracie Maler 352-848-5401,

    Keller Williams-Elite Partners

    Bought with:

    Tracie Maler, 3246734

    Keller Williams-Elite Partners

    Source: Realtors Association of Citrus County,MLS#: 847247MLS LogoOriginating MLS: Realtors Association of Citrus County

    Facts & features

    Interior

    Bedrooms & bathrooms
    • Bedrooms: 2
    • Bathrooms: 2
    • Full bathrooms: 2
    Primary bedroom
    • Description: Flooring: Vinyl
    • Features: Ceiling Fan(s), Dual Sinks, Walk-In Closet(s), Primary Suite
    • Level: Main
    • Dimensions: 14.00 x 12.00
    Florida room
    • Level: Main
    • Dimensions: 9.27 x 18.64
    Kitchen
    • Description: Flooring: Vinyl
    • Features: Breakfast Bar, Kitchen Island
    • Level: Main
    • Dimensions: 13.00 x 10.00
    Living room
    • Description: Flooring: Vinyl
    • Features: Ceiling Fan(s)
    • Level: Main
    • Dimensions: 19.00 x 20.00
    Heating
    • Central, Electric, Heat Pump
    Cooling
    • Central Air
    Appliances
    • Included: Dryer, Dishwasher, Electric Oven, Electric Range, Microwave, Refrigerator, Water Softener Owned, Water Heater, Washer
    Features
    • Breakfast Bar, Dual Sinks, Eat-in Kitchen, Fireplace, High Ceilings, Main Level Primary, Open Floorplan, Split Bedrooms, Shower Only, Solid Surface Counters, Separate Shower, Vaulted Ceiling(s), Walk-In Closet(s), Wood Cabinets, Window Treatments
    • Flooring: Luxury Vinyl Plank
    • Windows: Blinds
    • Has fireplace: Yes
    Interior area
    • Total structure area: 2,090
    • Total interior livable area: 1,500 sqft

    Property

    Parking
    • Total spaces: 2
    • Parking features: Assigned, Attached, Garage
    • Attached garage spaces: 2
    Features
    • Levels: One
    • Stories: 1
    • Pool features: None, Community
    • Spa features: Community
    Lot
    • Size: 6,098 sqft
    • Topography: Varied
    Details
    • Parcel number: 01108768
    • Zoning: Out of County
    • Special conditions: Standard,Listed As-Is

    Construction

    Type & style
    • Home type: SingleFamily
    • Architectural style: Ranch,One Story
    • Property subtype: Single Family Residence
    Materials
    • Stucco
    • Foundation: Block, Slab
    • Roof: Asphalt,Shingle
    Condition
    • New construction: No
    • Year built: 1989

    Utilities & green energy

    • Sewer: Public Sewer
    • Water: Public
    • Utilities for property: Underground Utilities

    Community & neighborhood

    Security
    • Security features: Gated Community, Security Service
    Community
    • Community features: Clubhouse, Community Pool, Dog Park, Golf, Pickleball, Restaurant, Shuffleboard, Storage Facilities, Sidewalks, Tennis Court(s), Gated
    Senior living
    • Senior community: Yes
    Location
    • Region: Spring Hill
    • Subdivision: Timber Pines

    HOA & financial

    HOA
    • Has HOA: Yes
    • HOA fee: $332 monthly
    • Services included: Association Management, Maintenance Grounds, Pool(s), Recreation Facilities, Reserve Fund, Security, Trash
    • Association name: Timber Pines
    • Association phone: 352-666-2333

    Other

    Other facts
    • Listing terms: Cash,Conventional,FHA
    • Road surface type: Paved

    Price history

    DateEventPrice
    9/19/2025Sold$299,000$199/sqft
    Source: Realtors Association of Citrus County #847247 Report a problem
    8/15/2025Pending sale$299,000$199/sqft
    Source: Realtors Association of Citrus County #847247 Report a problem
    8/15/2025Listed for sale$299,000$199/sqft
    Source: Realtors Association of Citrus County #847247 Report a problem
    8/15/2025Pending sale$299,000+56.5%$199/sqft
    Source: HCMLS #2255160 Report a problem
    7/22/2020Sold$191,000+0.6%$127/sqft
    Source: Public Record Report a problem
    6/12/2020Listed for sale$189,900$127/sqft
    Source: RE/MAX Advantage Realty #2209740 Report a problem
    6/12/2020Pending sale$189,900$127/sqft
    Source: RE/MAX Advantage Realty #2209740 Report a problem
    6/7/2020Listed for sale$189,900+52.5%$127/sqft
    Source: RE/MAX Advantage Realty #2209740 Report a problem
    9/14/2017Sold$124,500-4.2%$83/sqft
    Source: Public Record Report a problem
    7/25/2017Pending sale$130,000$87/sqft
    Source: RE/MAX MARKETING SPECIALISTS #W7631249 Report a problem
    7/25/2017Listed for sale$130,000$87/sqft
    Source: RE/MAX MARKETING SPECIALISTS #W7631249 Report a problem
    7/25/2017Pending sale$130,000$87/sqft
    Source: RE/MAX MARKETING SPECIALISTS #W7631249 Report a problem
    7/25/2017Pending sale$130,000$87/sqft
    Source: RE/MAX MARKETING SPECIALISTS #W7631249 Report a problem
    7/10/2017Price change$130,000-7.1%$87/sqft
    Source: RE/MAX Marketing Specialists #2184789 Report a problem
    6/26/2017Listed for sale$139,900$93/sqft
    Source: RE/MAX MARKETING SPECIALISTS #W7631249 Report a problem

    Public tax history

    YearProperty taxesTax assessment
    2024$2,533 +3.6%$165,118 +3%
    2023$2,444 +3.9%$160,309 +3%
    2022$2,353 +0%$155,640 +3%
    2021$2,353 +191.3%$151,107 +97.4%
    2020$808 $76,545 +2.3%
    2019-- $74,824 +1.9%
    2018$304 -71.9%$73,429 -19.5%
    2017$1,080 $91,214 +7.9%
    2016$1,080 -31.8%$84,508 +24.5%
    2015$1,583 +191.5%$67,860 +0.8%
    2014$543 +73.1%$67,321
    2013$314 -7.9%$67,321 -3.7%
    2012$341 -13.7%$69,941 -8.9%
    2011$395 $76,753 -5.7%
    2010-- $81,364 -16.3%
    2009$972 -2%$97,256 +0.1%
    2008$991 -22.8%$97,159 +5.6%
    2006$1,285 $92,028 +3%
    2005-- $89,348 +3%
    2004$1,278 +0.5%$86,746 +1.9%
    2003$1,272 +3.2%$85,129 +2.4%
    2002$1,233 -1.5%$83,134
    2001$1,251 -1.3%$83,134
    2000$1,268 --

    Find assessor info on the county website

    Neighborhood: Timber Pines

    Nearby schools

    GreatSchools rating
    Schools provided by the listing agent
    • High: Weeki Wachee High

    Source: Realtors Association of Citrus County. This data may not be complete. We recommend contacting the local school district to confirm school assignments for this home.

    Get a cash offer in 3 minutes
    Find out how much your home could sell for in as little as 3 minutes with a no-obligation cash offer.
    Estimated market value
    $291,100
    Get a cash offer in 3 minutes
    Find out how much your home could sell for in as little as 3 minutes with a no-obligation cash offer.
    Estimated market value
    $291,100