Skip main navigation
Sold
  • $430,000

    7254 Cambridge Pl, Avon, IN 46123

    3beds
    3,256sqft
    Residential, Single Family Residence
    Built in 2014
    6,969.6 Square Feet Lot
    $440,500 Zestimate®
    $132/sqft
    $2,756 Estimated rent

    Home value

    $440,500

    $401,000 - $485,000

    $2,756/mo

    Zestimate® history
    Loading
    Loading...

    Owner options

    List your home for rent

    $2,756/mo

    Rent Zestimate®

    Find your next renter with Zillow Rental Manager. Plus, with online applications, you can quickly screen prospective tenants – for free.

    Learn more

    $2,756/mo

    Rent Zestimate®

    Refinance and save

    $3,238/mo

    Est. payment

    Refinancing to a lower rate could help reduce your monthly payments and save thousands over the life of the loan.

    See today's rates

    $3,238/mo

    Est. payment

    Explore your selling options

    Work with a Zillow partner agent

    Leverage their expertise and Zillow's premium Showcase listings to get your home seen by more buyers.

    Get started

    List with your own agent

    Get your home in front of millions of buyers by listing it on Zillow.

    Learn how to do it

    Sell it yourself

    Take full control of how buyers see your home on Zillow by listing For Sale by Owner (FSBO).

    List your home

    What's special

    Finished basementGas log fireplaceDouble vanitiesConvenient laundry closetGranite countertopsMovies playing gamesUpdated primary bath
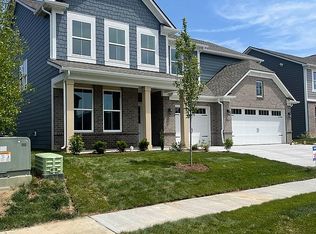
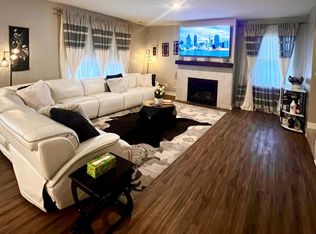
    Absolutely beautiful 3 (possibly 4) Bedrooms, 3.5 Baths with a full finished Basement you will definitely love. Craftsman style construction & attention to detail. The open floor plan includes a Great Rm with gas log fireplace, Dining Rm, Kitchen & Breakfast Rm. Engineered hardwoods thoughout the 1st floor & in the Basement. Refinished white cabinets, granite countertops & breakfast bar, tile backsplash & stainless appliances coordinate well. Upstairs enjoy 3 Bedrooms, convenient Laundry closet & a 20x11 Rec/Play room (or easily 4th Bedroom). The updated Primary Bath includes a tiled shower, garden tub w/tile surround & double vanities. Continue the fun in the lower level finished Basement watching movies, playing games or just hanging out. There is also a full bath, no need to go upstairs when nature calls. Next you will really love the backyard, either on the newer Trex deck or on the stamped concrete patio with built in firepit. All this overlooks a backyard that is open to a pond & field that can be used for more playtime. Included is a Vivent Security system - doorbell camera, remote pad lock, door sensors, fire monitor, Great Rm motion detector & a camera off the deck in back. There is also an invisible fence the seller will leave 1 collar for. Make sure to come see this home.

    Zillow last checked:

    Listing updated:

    Listing Provided by:

    Kevin Elson 317-281-2575,

    eXp Realty LLC,

    Cathy Epps,

    eXp Realty LLC

    Bought with:

    Dennis Palmer

    Carpenter, REALTORS®

    Source: MIBOR as distributed by MLS GRID,MLS#: 22028234MLS Logo

    Facts & features

    Interior

    Bedrooms & bathrooms
    • Bedrooms: 3
    • Bathrooms: 4
    • Full bathrooms: 3
    • 1/2 bathrooms: 1
    • Main level bathrooms: 1
    Primary bedroom
    • Features: Carpet
    • Level: Upper
    • Area: 204 Square Feet
    • Dimensions: 12x17
    Bedroom 2
    • Features: Carpet
    • Level: Upper
    • Area: 132 Square Feet
    • Dimensions: 12x11
    Bedroom 3
    • Features: Carpet
    • Level: Upper
    • Area: 120 Square Feet
    • Dimensions: 12x10
    Breakfast room
    • Features: Engineered Hardwood
    • Level: Main
    • Area: 96 Square Feet
    • Dimensions: 12x8
    Dining room
    • Features: Engineered Hardwood
    • Level: Main
    • Area: 165 Square Feet
    • Dimensions: 15x11
    Great room
    • Features: Engineered Hardwood
    • Level: Main
    • Area: 306 Square Feet
    • Dimensions: 17x18
    Other
    • Features: Engineered Hardwood
    • Level: Basement
    • Area: 476 Square Feet
    • Dimensions: 17x28
    Kitchen
    • Features: Engineered Hardwood
    • Level: Main
    • Area: 120 Square Feet
    • Dimensions: 12x10
    Play room
    • Features: Carpet
    • Level: Upper
    • Area: 220 Square Feet
    • Dimensions: 20x11
    Heating
    • Forced Air, Natural Gas
    Appliances
    • Included: Dishwasher, Disposal, MicroHood, Electric Oven, Water Heater, Water Softener Owned
    • Laundry: Laundry Closet, Upper Level
    Features
    • Attic Access, Breakfast Bar, High Ceilings, Tray Ceiling(s), Entrance Foyer, Ceiling Fan(s), Hardwood Floors, Eat-in Kitchen, Pantry, Smart Thermostat, Walk-In Closet(s)
    • Flooring: Hardwood
    • Windows: Windows Thermal, Wood Work Painted
    • Basement: Daylight,Finished,Full,Storage Space
    • Attic: Access Only
    • Number of fireplaces: 1
    • Fireplace features: Gas Log, Gas Starter, Great Room
    Interior area
    • Total structure area: 3,256
    • Total interior livable area: 3,256 sqft
    • Finished area below ground: 916

    Property

    Parking
    • Total spaces: 2
    • Parking features: Attached
    • Attached garage spaces: 2
    • Details: Garage Parking Other(Garage Door Opener, Keyless Entry)
    Features
    • Levels: Two
    • Stories: 2
    • Patio & porch: Covered, Deck, Patio
    • Exterior features: Fire Pit, Sprinkler System
    • Has view: Yes
    • View description: Pasture, Pond
    • Water view: Pond
    Lot
    • Size: 6,969 sqft
    • Features: Sidewalks, Mature Trees
    Details
    • Parcel number: 321014107028000031
    • Special conditions: Sales Disclosure On File
    • Horse amenities: None

    Construction

    Type & style
    • Home type: SingleFamily
    • Architectural style: Craftsman,Traditional
    • Property subtype: Residential, Single Family Residence
    Materials
    • Cement Siding, Stone
    • Foundation: Concrete Perimeter
    Condition
    • Updated/Remodeled
    • New construction: No
    • Year built: 2014

    Utilities & green energy

    • Electric: 200+ Amp Service
    • Water: Municipal/City

    Community & neighborhood

    Security
    • Security features: Security Alarm Paid
    Location
    • Region: Avon
    • Subdivision: Village Of Turner Trace

    HOA & financial

    HOA
    • Has HOA: Yes
    • HOA fee: $615 annually
    • Amenities included: Park, Playground, Pool
    • Services included: Association Home Owners, Entrance Common, Insurance, Maintenance, ParkPlayground

    Price history

    DateEventPrice
    5/9/2025Sold$430,000-1.1%$132/sqft
    Source: MIBOR as distributed by MLS GRID #22028234 Report a problem
    4/2/2025Pending sale$435,000$134/sqft
    Source: MIBOR as distributed by MLS GRID #22028234 Report a problem
    3/31/2025Price change$435,000-1.8%$134/sqft
    Source: MIBOR as distributed by MLS GRID #22028234 Report a problem
    3/23/2025Listed for sale$442,900+49.9%$136/sqft
    Source: MIBOR as distributed by MLS GRID #22028234 Report a problem
    10/27/2017Sold$295,500-0.8%$91/sqft
    Source: MIBOR as distributed by MLS GRID #21501638 Report a problem
    10/12/2017Pending sale$297,917$91/sqft
    Source: RE/MAX CENTERSTONE #21501638 Report a problem
    9/11/2017Price change$297,917-0.4%$91/sqft
    Source: RE/MAX CENTERSTONE #21501638 Report a problem
    8/18/2017Price change$298,987-0.3%$92/sqft
    Source: RE/MAX CENTERSTONE #21501638 Report a problem
    7/22/2017Listed for sale$299,937$92/sqft
    Source: RE/MAX CENTERSTONE #21501638 Report a problem

    Public tax history

    YearProperty taxesTax assessment
    2025$4,558 +9.6%$406,000 +0.8%
    2024$4,158 +10%$402,600 +9%
    2023$3,780 +25.3%$369,500 +10.7%
    2022$3,017 +1%$333,700 +25.2%
    2021$2,987 +4.4%$266,500 +1.9%
    2020$2,861 -1.2%$261,500 +5.7%
    2019$2,895 +19.7%$247,500 +0.7%
    2018$2,419 +0.9%$245,900 +1.7%
    2017$2,397 -36.1%$241,900 +0.9%
    2016$3,750 +40.4%$239,700 +639.8%
    2014$2,670 +5135.3%$32,400 +1805.9%
    2013$51 $1,700

    Find assessor info on the county website

    Neighborhood: 46123

    Nearby schools

    GreatSchools rating
    Schools provided by the listing agent
    • Elementary: Hickory Elementary School
    • Middle: Avon Middle School South
    • High: Avon High School

    Source: MIBOR as distributed by MLS GRID. This data may not be complete. We recommend contacting the local school district to confirm school assignments for this home.

    Get a cash offer in 3 minutes
    Find out how much your home could sell for in as little as 3 minutes with a no-obligation cash offer.
    Estimated market value
    $440,500
    Get a cash offer in 3 minutes
    Find out how much your home could sell for in as little as 3 minutes with a no-obligation cash offer.
    Estimated market value
    $440,500