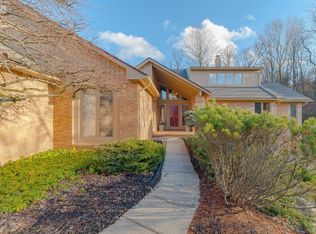
Just three minutes from the Village of Clarkston! Timeless elegance describes this exquisite, tasteful, traditional colonial from the curb to the core. Nestled on a large, serene, wooded lot with beautiful, lush landscape in the highly desirable community of Deer Lake Farms. This unique community boasts an unparalleled beauty with its rolling hills and abundance of mature trees surrounding each residence. This stunning home offers 2753 square feet of living space with 5 bedrooms, 3 1/2 baths, and an office (with a closet) that could be a guest room/6th bedroom. The home has an additional 1400 square feet of finished space in the daylight lower level which offers a full bathroom, bedroom, and a very spacious recreation area with a wet bar, pantry, and desk/office area. The mechanical room has ample space with shelves for storage. No expense was spared for the recent improvements/upgrades, which include a brand new A/C(June 2025), a newly poured 6 inch thick concrete driveway(2022), a Kohler whole house generator(2024), complete restoration of exterior chimney stone(2025), TimberTech composite deck(2024), sleek yet durable PremierOne garage floor coating(2022), dishwasher(2024), 2 new sump pumps(2025). Simply move in and enjoy the tranquil surroundings and amenities. Deer Lake Farms boasts the highly sought-after treasure of an exclusive and private 20+ acre nature preserve/park/recreation area, and beach on picturesque Deer Lake, accessible only to residents. Enjoy all that downtown Clarkston has to offer within walking distance. Close to 1-75. Just over 4.5 miles to Pine Knob Music Theatre. Close to many shops, stores, and restaurants. Approximately 10 miles to Auburn Hills and 18 Miles to Troy and Bloomfield Hills. This is a rare opportunity you must experience to fully grasp. You won't want to leave! TAXES ARE NON-HOMESTEAD.
Sold for $675,000
$675,000
7254 Dark Lake Dr, Clarkston, MI 48346
5beds
4,144sqft
Single Family Residence
Built in 1978
1.52 Acres Lot
$692,700 Zestimate®
$163/sqft
$4,413 Estimated rent
Home value
$692,700
$644,000 - $741,000
$4,413/mo
Zestimate® history
Owner options
List your home for rent
$4,413/mo
Rent Zestimate®
Find your next renter with Zillow Rental Manager. Plus, with online applications, you can quickly screen prospective tenants – for free.
$4,413/mo
Rent Zestimate®
Refinance and save
$4,963/mo
Est. payment
Refinancing to a lower rate could help reduce your monthly payments and save thousands over the life of the loan.
$4,963/mo
Est. payment
Explore your selling options
Work with a Zillow partner agent
Leverage their expertise and Zillow's premium Showcase listings to get your home seen by more buyers.
Get startedList with your own agent
Get your home in front of millions of buyers by listing it on Zillow.
Learn how to do itSell it yourself
Take full control of how buyers see your home on Zillow by listing For Sale by Owner (FSBO).
List your homeWhat's special
Zillow last checked:
Listing updated:
Listed by:
Paulette M Hayward 248-877-4216,
3DX Real Estate-Brighton
Bought with:
Carol L Adams, 6501260497
RE/MAX Classic
Source: Realcomp II,MLS#: 20250037498
Facts & features
Interior
Bedrooms & bathrooms
- Bedrooms: 5
- Bathrooms: 4
- Full bathrooms: 3
- 1/2 bathrooms: 1
Primary bedroom
- Level: Second
- Area: 240
- Dimensions: 12.00 x 20.00
Bedroom
- Level: Second
- Area: 143
- Dimensions: 11.00 x 13.00
Bedroom
- Level: Second
- Area: 168
- Dimensions: 12.00 x 14.00
Bedroom
- Level: Second
- Area: 154
- Dimensions: 11.00 x 14.00
Bedroom
- Level: Basement
- Area: 143
- Dimensions: 11.00 x 13.00
Primary bathroom
- Level: Second
- Area: 140
- Dimensions: 10.00 x 14.00
Other
- Level: Second
- Area: 63
- Dimensions: 7.00 x 9.00
Other
- Level: Basement
- Area: 56
- Dimensions: 7.00 x 8.00
Other
- Level: Entry
- Area: 28
- Dimensions: 4.00 x 7.00
Family room
- Level: Basement
- Area: 496
- Dimensions: 16.00 x 31.00
Family room
- Level: Entry
- Area: 352
- Dimensions: 16.00 x 22.00
Kitchen
- Level: Entry
- Area: 156
- Dimensions: 12.00 x 13.00
Laundry
- Level: Entry
- Area: 63
- Dimensions: 7.00 x 9.00
Living room
- Level: Entry
- Area: 352
- Dimensions: 16.00 x 22.00
Heating
- Forced Air, Natural Gas
Cooling
- Attic Fan, Central Air
Appliances
- Included: Dishwasher, Disposal, Double Oven, Dryer, Free Standing Freezer, Free Standing Refrigerator, Stainless Steel Appliances, Vented Exhaust Fan, Washer, Water Softener Owned
- Laundry: Laundry Room
Features
- Wet Bar
- Windows: Egress Windows
- Basement: Daylight,Partially Finished
- Has fireplace: Yes
- Fireplace features: Great Room, Wood Burning
Interior area
- Total interior livable area: 4,144 sqft
- Finished area above ground: 2,744
- Finished area below ground: 1,400
Property
Parking
- Total spaces: 2.5
- Parking features: Twoand Half Car Garage, Attached, Direct Access, Electricityin Garage, Garage Door Opener, Garage Faces Side
- Attached garage spaces: 2.5
Accessibility
- Accessibility features: Standby Generator
Features
- Levels: Two
- Stories: 2
- Entry location: GroundLevelwSteps
- Patio & porch: Deck, Patio, Porch
- Exterior features: Chimney Caps, Gutter Guard System, Lighting
- Pool features: None
- Waterfront features: All Sports Lake, Beach Access, Lake Privileges, Swim Association
- Body of water: Deer Lake
Lot
- Size: 1.52 Acres
- Dimensions: 200.00 x 330.00
Details
- Parcel number: 0819229003
- Special conditions: Short Sale No,Standard
Construction
Type & style
- Home type: SingleFamily
- Architectural style: Colonial
- Property subtype: Single Family Residence
Materials
- Brick, Other, Stone
- Foundation: Active Radon Mitigation, Basement, Poured, Sump Pump
- Roof: Asphalt
Condition
- New construction: No
- Year built: 1978
Utilities & green energy
- Electric: Generator
- Sewer: Public Sewer
- Water: Well
Community & HOA
Community
- Subdivision: DEER LAKE FARMS NO 2
HOA
- Has HOA: Yes
- Services included: Trash
- HOA fee: $560 annually
Location
- Region: Clarkston
Financial & listing details
- Price per square foot: $163/sqft
- Tax assessed value: $311,010
- Annual tax amount: $15,685
- Date on market: 5/30/2025
- Cumulative days on market: 32 days
- Listing agreement: Exclusive Agency
- Listing terms: Cash,Conventional,Va Loan
Price history
| Date | Event | Price |
|---|---|---|
| 7/14/2025 | Sold | $675,000-2.2%$163/sqft |
Source:  Realcomp II #20250037498 Report a problem Realcomp II #20250037498 Report a problem | ||
| 6/30/2025 | Pending sale | $689,900$166/sqft |
Source: Realcomp II #20250037498 Report a problem | ||
| 6/23/2025 | Price change | $689,900-1.4%$166/sqft |
Source: Realcomp II #20250037498 Report a problem | ||
| 5/30/2025 | Listed for sale | $699,900+16.7%$169/sqft |
Source: Realcomp II #20250037498 Report a problem | ||
| 1/11/2023 | Listing removed | -- |
Source: Zillow Rentals Report a problem | ||
| 1/5/2023 | Price change | $4,000-7%$1/sqft |
Source: Zillow Rentals Report a problem | ||
| 12/14/2022 | Listed for rent | $4,300-3.4%$1/sqft |
Source: Zillow Rentals Report a problem | ||
| 11/27/2022 | Listing removed | -- |
Source: Zillow Rental Manager Report a problem | ||
| 10/28/2022 | Listed for rent | $4,450$1/sqft |
Source: Zillow Rental Manager Report a problem | ||
| 5/10/2022 | Sold | $600,000+7.1%$145/sqft |
Source: Realcomp II #2220025809 Report a problem | ||
| 4/25/2022 | Pending sale | $560,000$135/sqft |
Source: Realcomp II #2220025809 Report a problem | ||
| 4/21/2022 | Listed for sale | $560,000+15%$135/sqft |
Source: Realcomp II #2220025809 Report a problem | ||
| 9/14/2020 | Sold | $487,000-7.2%$118/sqft |
Source: Public Record Report a problem | ||
| 8/13/2020 | Pending sale | $524,900$127/sqft |
Source: Brookstone Realtors LLC #2200058687 Report a problem | ||
| 7/26/2020 | Listed for sale | $524,900$127/sqft |
Source: Brookstone Realtors LLC #2200058687 Report a problem | ||
Public tax history
| Year | Property taxes | Tax assessment |
|---|---|---|
| 2025 | -- | $328,600 +3.6% |
| 2024 | -- | $317,300 +7.1% |
| 2023 | -- | $296,200 +23.5% |
| 2022 | -- | $239,800 +7.6% |
| 2021 | -- | $222,900 +37.5% |
| 2020 | -- | $162,100 +0.9% |
| 2019 | -- | $160,600 -0.6% |
| 2018 | $4,585 +8.7% | $161,500 -5.8% |
| 2015 | $4,219 | $171,500 +13% |
| 2014 | -- | $151,800 +21.8% |
| 2011 | -- | $124,600 -1.3% |
| 2010 | -- | $126,200 -11.6% |
| 2009 | -- | $142,800 -12% |
| 2002 | -- | $162,300 +0.4% |
| 2001 | -- | $161,700 +3.2% |
| 2000 | $4,625 | $156,700 |
Find assessor info on the county website
Neighborhood: 48346
Nearby homes
- $772,7005 bd4 ba4.9k sqft7255 Dark Lake Dr, Clarkston, MI 48346Off Market
- $607,1004 bd3 ba2.6k sqft7228 Dark Lake Dr, Clarkston, MI 48346Off Market
- $759,6005 bd4 ba3.7k sqft7270 Dark Lake Dr, Clarkston, MI 48346Off Market
- $527,1003 bd4 ba2.1k sqft7229 Dark Lake Dr, Clarkston, MI 48346Off Market
- $695,4004 bd4 ba3.7k sqft7285 Dark Lake Dr, Clarkston, MI 48346Off Market
- $736,8003 bd6 ba4.6k sqft7213 Dark Lake Dr, Clarkston, MI 48346Off Market
- $694,7004 bd2 ba3.4k sqft7212 Dark Lake Dr, Clarkston, MI 48346Off Market
- $1,104,3005 bd7 ba4.3k sqft7265 Deerhill Dr, Clarkston, MI 48346Off Market
Nearby schools
GreatSchools rating
- 9/10Independence Elementary SchoolGrades: PK-5Distance: 1.4 mi
- 3/10Clarkston Junior High SchoolGrades: 7-12Distance: 1.5 mi
- 9/10Clarkston High SchoolGrades: 7-12Distance: 2 mi
Get a cash offer in 3 minutes
Find out how much your home could sell for in as little as 3 minutes with a no-obligation cash offer.
Estimated market value
$692,700
Get a cash offer in 3 minutes
Find out how much your home could sell for in as little as 3 minutes with a no-obligation cash offer.
Estimated market value
$692,700
- Michigan
- Oakland County
- Clarkston
- 48346
- 7254 Dark Lake Dr
Nearby cities
Nearby zip codes
Other Clarkston Topics
