
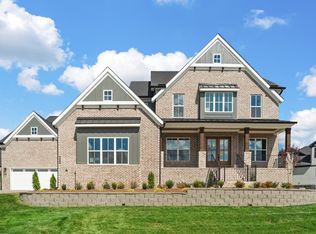
Welcome to Reserves on Chester, Fairview's newest ALL 3 car side entry garage community offering one acre treelined homesites less than 2 miles off I-40 and less than a half hour from downtown. The expertly designed Somerville floorplan features everything you've been looking for in your new home! Large front porch opens to double entry doors and an expansive foyer with 10' ceilings and 8' doors. Primary and guest suite on main with a fabulous home office, and your choice of two to three ensuites upstairs! Optional features include hearth room with another gas fireplace and cedar beamed ceiling, double decker rear porch with yet another gas fireplace and even a 4th car garage. Bring your pinterest board because this home can expand from 3819 square feet to almost 4,500 depending on your design needs. Our design team will guide you through all decisions so your new home is just as you envisioned! This home is not yet built and the listed price includes base home plus lot premium. Seller offering $20k to help you design your *perfect* new home!
Closed
Zillow last checked:
Listing updated:
Bought with:
Charles Jeter, LUXURY HOME BROKER, 312816
Benchmark Realty, LLC
Source: RealTracs MLS as distributed by MLS GRID,MLS#: 3225420
Price history
| Date | Event | Price |
|---|---|---|
| 7/24/2026 | Sold | $1,268,205$301/sqft |
Source:  RealTracs MLS as distributed by MLS GRID #3225420 Report a problem RealTracs MLS as distributed by MLS GRID #3225420 Report a problem | ||
| 5/30/2026 | Pending sale | $1,268,205-2.1%$301/sqft |
Source: RealTracs MLS as distributed by MLS GRID #3225420 Report a problem | ||
| 8/1/2025 | Listing removed | $1,294,900$307/sqft |
Source: RealTracs MLS as distributed by MLS GRID #2929379 Report a problem | ||
| 7/5/2025 | Listed for sale | $1,294,900-5.3%$307/sqft |
Source: RealTracs MLS as distributed by MLS GRID #2929379 Report a problem | ||
| 7/3/2025 | Listing removed | $1,366,980$324/sqft |
Source: RealTracs MLS as distributed by MLS GRID #2908608 Report a problem | ||
| 6/13/2025 | Listed for sale | $1,366,980$324/sqft |
Source: RealTracs MLS as distributed by MLS GRID #2908608 Report a problem | ||
| 6/12/2025 | Listing removed | $1,366,980$324/sqft |
Source: RealTracs MLS as distributed by MLS GRID #2882837 Report a problem | ||
| 5/11/2025 | Listed for sale | $1,366,980+18.9%$324/sqft |
Source: RealTracs MLS as distributed by MLS GRID #2882837 Report a problem | ||
| 5/1/2025 | Listing removed | $1,149,900$273/sqft |
Source: RealTracs MLS as distributed by MLS GRID #2813798 Report a problem | ||
| 4/4/2025 | Listed for sale | $1,149,900$273/sqft |
Source: RealTracs MLS as distributed by MLS GRID #2813798 Report a problem | ||
| 4/2/2025 | Listing removed | $1,149,900$273/sqft |
Source: RealTracs MLS as distributed by MLS GRID #2800926 Report a problem | ||
| 3/19/2025 | Price change | $1,149,900+1.8%$273/sqft |
Source: RealTracs MLS as distributed by MLS GRID #2800926 Report a problem | ||
| 3/6/2025 | Listed for sale | $1,129,900+3.7%$268/sqft |
Source: RealTracs MLS as distributed by MLS GRID #2800926 Report a problem | ||
| 3/5/2025 | Listing removed | $1,089,900$259/sqft |
Source: RealTracs MLS as distributed by MLS GRID #2789175 Report a problem | ||
| 2/7/2025 | Listed for sale | $1,089,900-9.7%$259/sqft |
Source: RealTracs MLS as distributed by MLS GRID #2789175 Report a problem | ||
| 2/5/2025 | Listing removed | $1,206,900$286/sqft |
Source: RealTracs MLS as distributed by MLS GRID #2779227 Report a problem | ||
| 1/16/2025 | Listed for sale | $1,206,900$286/sqft |
Source: RealTracs MLS as distributed by MLS GRID #2779227 Report a problem | ||


Get a cash offer in 3 minutes
Find out how much your home could sell for in as little as 3 minutes with a no-obligation cash offer.
Estimated market value
$1,256,400
