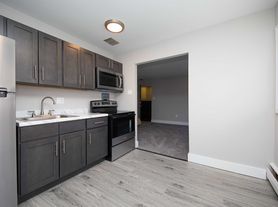
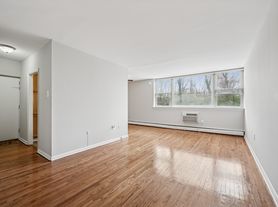
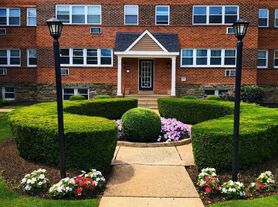

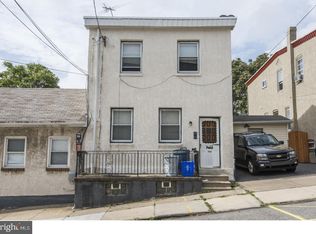
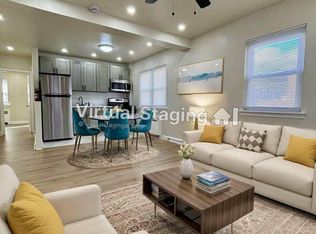
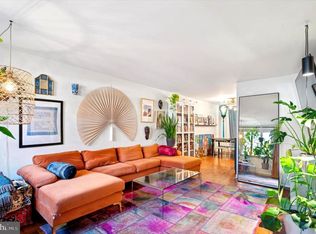
ELEGANT, SUN-DRENCHED 2BR APARTMENT WITH HGTV-STYLE AMENITIES! Behind this modest brick row exterior lies an exceptionally wide (23 feet) second-floor apartment packed with premium finishes, modern conveniences, and incredible natural light. THE "GREAT ROOM" & OPEN CONCEPT LIVING: Flooded with Sunlight - Step through the foyer and up the glistening hardwood stairs to a space completely filled with light. Front-facing windows and two large skylights keep the entire room bright and airy even on cloudy days or with the shades drawn! ARCHITECTURAL DRAMA: The removal of the interior living room and kitchen walls created a dramatic, expansive open layout (floor plan with room dimensions included in photos). DESIGNER LIGHTING: The room's sunny disposition is also packed with high-end illumination, including stylish pendant lights over the island, ample under-cabinet kitchen lighting, and modern recessed ceiling lights. COOK'S DREAM KITCHEN: An efficient, beautifully designed open layout is when everything you need is just an arm's length away. LUXURY COUNTERTOPS: Featured is stunning, durable Uba Tuba granite imported from Brazil, known for its deep green-to-black base flecked with shimmering gold, brown, and white. PREMIUM CABINETRY: Handsome cherry-stained wood cabinets are equipped with quiet, self-closing hardware and pull-out drawers for easy, no-bend access to pots and pans. MODERN APPLIANCES: Enjoy the built-in microwave, dishwasher, garbage disposal, and a central kitchen island. BEDROOMS & BATH: The Sun-Seeking Layout features two southwest-facing bedrooms, perfectly positioned to maximize afternoon sunlight and each featuring generous double closets with sliding doors. An additional skylight and an upgraded light fixture shine downon beautiful, sleek porcelain-tile flooring. GARAGE STORAGE & UTILITIES: Unbeatable Drive-In Convenience! Pull up the driveway, click your remote, and park in your secure basement garage space. A private interior staircase leads straight from the basement right up into your apartment! ABUNDANT APARTMENT STORAGE: Includes a coat closet, an oversized pantry/utility closet, a hallway linen closet, plus a separate secure basement storage room for your unit. LAUNDRY & EFFICIENCY: Energy-efficient replacement windows and high-efficiency gas utilities keep your monthly bills low. A shared washer and dryer are located in the open basement. WHAT'S INCLUDED: The owner covers garbage collection, cold water, and sewer. Tenants are responsible for gas, electric, and maintaining their apartments and common spaces in a clean, neat condition. This unique blend of light, luxury, and neighborhood convenience will not last long. Contact us today to see it in person! Note: Owner is a licensed PA Realtor.
Townhouse for rent
$1,695/moFees may apply
7254 Mansfield Ave Floor 2, Philadelphia, PA 19138
2beds
910sqft
Price may not include required fees and charges. Learn more|
Townhouse
Available now
No pets
In basement laundry
2 Parking spaces parking
What's special
Modest brick row exteriorPremium finishesModern appliancesAmple under-cabinet kitchen lightingFront-facing windowsIncredible natural lightQuiet self-closing hardware
- 21 days |
- -- |
- -- |
Zillow last checked:
Listing updated:
Travel times

Let’s turn your rent into credit progress
Build credit history with every on-time payment and get credit for the payment you’re already making.
Facts & features
Interior
Bedrooms & bathrooms
- Bedrooms: 2
- Bathrooms: 1
- Full bathrooms: 1
Appliances
- Laundry: In Basement
Features
- Built-in Features, Combination Dining/Living, Combination Kitchen/Living, Double/Dual Staircase, Kitchen Island, Open Floorplan, Pantry, Recessed Lighting, Solar Tube(s), Upgraded Countertops
Interior area
- Total interior livable area: 910 sqft
Property
Parking
- Total spaces: 2
- Details: Contact manager
Features
- Pool features: Contact manager
Construction
Type & style
- Home type: Townhouse
- Property subtype: Townhouse
Condition
- Year built: 1955
Building
Management
- Pets allowed: No
Community & HOA
Location
- Region: Philadelphia
Financial & listing details
- Lease term: Contact For Details
Price history
| Date | Event | Price |
|---|---|---|
| 7/13/2026 | Price change | $1,695-3.1%$2/sqft |
Source: Bright MLS #PAPH2644288 Report a problem | ||
| 7/5/2026 | Listed for rent | $1,750$2/sqft |
Source: Bright MLS #PAPH2644288 Report a problem | ||
Neighborhood: West Oak Lane
Nearby schools
GreatSchools rating
- 4/10Day Anna B SchoolGrades: PK-8Distance: 0.3 mi
- 1/10King Martin Luther High SchoolGrades: 9-12Distance: 0.2 mi