Experience unparalleled luxury in this custom-built brick ranch, where every detail has been curated for the discerning homeowner. The main level is a rare find, featuring three private owner's suites, all anchored by stunning wide plank maple hardwoods and soaring vaulted ceilings with wood beams. At the heart of the home, the gourmet kitchen is a chef's dream, boasting an expansive island topped with Carrara marble, a copper farmhouse sink, and a double gas stove with a pot filler. Custom floor-to-ceiling cabinetry flows seamlessly into the dining area, perfect for effortless entertaining. The lower level is an escape of its own, a fully finished basement with a fourth bedroom, a theater, game area, and a full wet bar. Retreat to the screened in porch to enjoy your morning coffee by the fireplace in a relaxing setting. Every inch of this home speaks custom, warmth and great design. Make this your haven today!
Sold
$829,900
7254 Misty Woods Ln, Indianapolis, IN 46237
4beds
4,762sqft
Residential, Single Family Residence
Built in 2016
0.35 Acres Lot
$837,700 Zestimate®
$174/sqft
$2,753 Estimated rent
Home value
$837,700
$787,000 - $888,000
$2,753/mo
Zestimate® history
Owner options
List your home for rent
$2,753/mo
Rent Zestimate®
Find your next renter with Zillow Rental Manager. Plus, with online applications, you can quickly screen prospective tenants – for free.
$2,753/mo
Rent Zestimate®
Refinance and save
$5,877/mo
Est. payment
Refinancing to a lower rate could help reduce your monthly payments and save thousands over the life of the loan.
$5,877/mo
Est. payment
Explore your selling options
Work with a Zillow partner agent
Leverage their expertise and Zillow's premium Showcase listings to get your home seen by more buyers.
Get startedList with your own agent
Get your home in front of millions of buyers by listing it on Zillow.
Learn how to do itSell it yourself
Take full control of how buyers see your home on Zillow by listing For Sale by Owner (FSBO).
List your homeWhat's special
Fully finished basementGame areaFull wet barScreened in porchCustom-built brick ranchCustom floor-to-ceiling cabinetryFourth bedroom
Zillow last checked:
Listing updated:
Listed by:
Maria Rigakos 317-595-1900,
RE/MAX At The Crossing
Bought with:
Sean Daniels
Daniels Real Estate
Source: MIBOR as distributed by MLS GRID,MLS#: 22075296
Facts & features
Interior
Bedrooms & bathrooms
- Bedrooms: 4
- Bathrooms: 4
- Full bathrooms: 4
- Main level bathrooms: 3
- Main level bedrooms: 3
Primary bedroom
- Level: Main
- Area: 221 Square Feet
- Dimensions: 13x17
Bedroom 2
- Level: Main
- Area: 168 Square Feet
- Dimensions: 12x14
Bedroom 3
- Level: Main
- Area: 143 Square Feet
- Dimensions: 11x13
Bedroom 4
- Level: Basement
- Area: 221 Square Feet
- Dimensions: 13x17
Dining room
- Level: Main
- Area: 195 Square Feet
- Dimensions: 13x15
Great room
- Level: Main
- Area: 323 Square Feet
- Dimensions: 17x19
Other
- Level: Basement
- Area: 323 Square Feet
- Dimensions: 17x19
Kitchen
- Level: Main
- Area: 228 Square Feet
- Dimensions: 12x19
Laundry
- Features: Tile-Ceramic
- Level: Main
- Area: 56 Square Feet
- Dimensions: 7x8
Office
- Level: Main
- Area: 168 Square Feet
- Dimensions: 12x14
Play room
- Features: Luxury Vinyl Plank
- Level: Basement
- Area: 384 Square Feet
- Dimensions: 12x32
Heating
- Forced Air, Natural Gas
Cooling
- Central Air
Appliances
- Included: Dishwasher, Down Draft, Disposal, Exhaust Fan, Microwave, Oven, Double Oven, Gas Oven, Range Hood, Refrigerator, Free-Standing Freezer
- Laundry: Connections All, Laundry Room, Main Level, Sink
Features
- Double Vanity, Built-in Features, Kitchen Island, Entrance Foyer, Ceiling Fan(s), Hardwood Floors, High Speed Internet, Eat-in Kitchen, Wired for Data, Pantry, Smart Thermostat, Walk-In Closet(s), Wet Bar
- Flooring: Hardwood
- Windows: WoodWorkStain/Painted
- Basement: Egress Window(s),Partially Finished,Storage Space
- Number of fireplaces: 2
- Fireplace features: Great Room, Masonry
Interior area
- Total structure area: 4,762
- Total interior livable area: 4,762 sqft
- Finished area below ground: 1,530
Property
Parking
- Total spaces: 3
- Parking features: Attached
- Attached garage spaces: 3
Features
- Levels: One
- Stories: 1
- Patio & porch: Covered, Screened
- Exterior features: Lighting, Sprinkler System
Lot
- Size: 0.35 Acres
- Features: Sidewalks, Storm Sewer, Street Lights, Mature Trees
Details
- Parcel number: 491515103021000300
- Special conditions: None
- Horse amenities: None
Construction
Type & style
- Home type: SingleFamily
- Architectural style: French Provincial
- Property subtype: Residential, Single Family Residence
Materials
- Brick, Stone
- Foundation: Concrete Perimeter
Condition
- New construction: No
- Year built: 2016
Utilities & green energy
- Electric: 200+ Amp Service
- Water: Public
- Utilities for property: Electricity Connected, Sewer Connected, Water Connected
Community & HOA
Community
- Security: Smoke Detector(s)
- Subdivision: Misty Woods
HOA
- Has HOA: Yes
- Amenities included: Insurance, Maintenance, Snow Removal
- Services included: Association Home Owners, Entrance Common, Insurance, Maintenance, Snow Removal
- HOA fee: $700 annually
Location
- Region: Indianapolis
Financial & listing details
- Price per square foot: $174/sqft
- Tax assessed value: $738,500
- Annual tax amount: $6,988
- Date on market: 3/6/2026
- Cumulative days on market: 3 days
- Electric utility on property: Yes
Price history
| Date | Event | Price |
|---|---|---|
| 4/2/2026 | Sold | $829,900$174/sqft |
Source:  MIBOR as distributed by MLS GRID #22075296 Report a problem MIBOR as distributed by MLS GRID #22075296 Report a problem | ||
| 3/11/2026 | Pending sale | $829,900$174/sqft |
Source: MIBOR as distributed by MLS GRID #22075296 Report a problem | ||
| 3/6/2026 | Listed for sale | $829,900+34.9%$174/sqft |
Source: MIBOR as distributed by MLS GRID #22075296 Report a problem | ||
| 9/27/2019 | Sold | $615,000-2.4%$129/sqft |
Source: MIBOR as distributed by MLS GRID #21662891 Report a problem | ||
| 9/3/2019 | Pending sale | $629,900$132/sqft |
Source: MIBOR REALTOR Association #21662891 Report a problem | ||
| 8/22/2019 | Listed for sale | $629,900+932.6%$132/sqft |
Source: MIBOR REALTOR Association #21662891 Report a problem | ||
| 5/26/2016 | Sold | $61,000+65.8%$13/sqft |
Source: Public Record Report a problem | ||
| 1/13/2014 | Sold | $36,800-85.1%$8/sqft |
Source: Public Record Report a problem | ||
| 9/18/2012 | Sold | $247,500+203.7%$52/sqft |
Source: Agent Provided Report a problem | ||
| 3/9/2012 | Listed for sale | $81,500$17/sqft |
Source: CENTURY 21 Scheetz #21152641 Report a problem | ||
Public tax history
| Year | Property taxes | Tax assessment |
|---|---|---|
| 2025 | $6,988 -0.5% | $738,500 +5.7% |
| 2024 | $7,020 -0.9% | $698,800 -0.5% |
| 2023 | $7,085 +21.2% | $702,000 -0.9% |
| 2022 | $5,844 -1.9% | $708,500 +21.2% |
| 2021 | $5,955 +19.3% | $584,400 -1.9% |
| 2020 | $4,991 -50.3% | $595,500 +19.3% |
| 2019 | $10,050 +123.8% | $499,100 -0.7% |
| 2018 | $4,490 +234.8% | $502,500 +123.8% |
| 2017 | $1,341 | $224,500 +402.2% |
| 2016 | $1,341 | $44,700 |
| 2014 | $1,341 +11075% | $44,700 -23.1% |
| 2013 | $12 | $58,100 +9583.3% |
| 2012 | $12 | $600 +20% |
| 2011 | -- | $500 +25% |
| 2010 | $8 +0.3% | $400 |
| 2009 | $8 | $400 |
| 2007 | -- | $400 |
Find assessor info on the county website
Neighborhood: South Franklin
Nearby homes
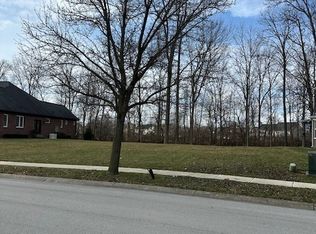
- $140,0000.36 Acres7244 Misty Woods Ln, Indianapolis, IN 46237Sold
- $454,0000.35 Acres7306 Misty Woods Ln, Indianapolis, IN 46237Off Market

- $708,4004 bd5 ba4.3k sqft7234 Misty Woods Ln, Indianapolis, IN 46237Off Market
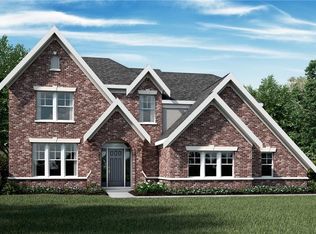
- $906,6006 bd6 ba3.7k sqft5701 Autumn Breeze Ct, Indianapolis, IN 46237Off Market
- $580,6003 bd3 ba5.7k sqft7316 Misty Woods Ln, Indianapolis, IN 46237Off Market
- $775,6005 bd6 ba6k sqft5701 E Autumn Breeze Ct, Indianapolis, IN 46237Off Market
- $655,1000.51 Acres7224 Misty Woods Ln, Indianapolis, IN 46237Off Market
- $---- sqft7223 Misty Woods Ln, Indianapolis, IN 46237Off Market
Nearby schools
GreatSchools rating
- 5/10Bunker Hill Elementary SchoolGrades: K-3Distance: 1.1 mi
- 7/10Franklin Central Junior HighGrades: 7-8Distance: 4.9 mi
- 9/10Franklin Central High SchoolGrades: 9-12Distance: 3.2 mi
Get a cash offer in 3 minutes
Find out how much your home could sell for in as little as 3 minutes with a no-obligation cash offer.
Estimated market value
$837,700
Get a cash offer in 3 minutes
Find out how much your home could sell for in as little as 3 minutes with a no-obligation cash offer.
Estimated market value
$837,700
- Indiana
- Marion County
- Indianapolis
- 46237
- South Franklin
- 7254 Misty Woods Ln
Nearby cities
Nearby neighborhoods
Nearby zip codes
Other Indianapolis Topics
