(ROOF INSPECTED, HVAC 2021, DISHWASHER 2025, WATER HEATER FLUSHED, WHOLE EXTERIOR PAINT 2026) Once upon a time, in the magical Four Corners of Davenport, there stood a home where comfort and charm lived happily ever after. Behind its welcoming door, this three-bedroom, two-bath retreat unfolds with a thoughtful split floor plan, creating peaceful wings for rest and privacy. The primary suite feels like a royal escape, crowned with tray ceilings and accompanied by a grand bath featuring a soaking tub fit for unwinding after long adventures, a separate glass-enclosed shower, dual vanities, and a closet so expansive it could house an entire wardrobe kingdom. At the heart of the castle lies the chef’s kitchen, where feasts and laughter are destined to be shared. Solid wood cabinetry with dovetail joinery, pull-out lower drawers worthy of a master craftsman, and built-in oven and microwave make every meal preparation feel like a celebration. The kitchen opens effortlessly into a spacious family room, creating a gathering place where stories are told and memories are made. Step beyond the doors to your covered patio, where evenings glow softly and the fenced backyard becomes your own private courtyard. Whether hosting friends or enjoying quiet moments under the Florida sky, this space was designed for living beautifully. And just beyond your gates? The enchantment continues. Located minutes from the magic of nearby theme parks, surrounded by world-renowned golf, celebrated restaurants, and luxurious resorts, Four Corners offers a lifestyle that feels like vacation all year long. In this story, there’s no dragon to slay. Just a home ready for its next chapter.
Sold for $347,000
$347,000
7254 MYSTIC BROOK WAY, DAVENPORT, FL 33896
3beds
1,880sqft
Single Family Residence
Built in 2011
5,489 Square Feet Lot
$343,800 Zestimate®
$185/sqft
$2,216 Estimated rent
Home value
$343,800
$313,000 - $378,000
$2,216/mo
Zestimate® history
Owner options
List your home for rent
$2,216/mo
Rent Zestimate®
Find your next renter with Zillow Rental Manager. Plus, with online applications, you can quickly screen prospective tenants – for free.
$2,216/mo
Rent Zestimate®
Refinance and save
$2,385/mo
Est. payment
Refinancing to a lower rate could help reduce your monthly payments and save thousands over the life of the loan.
$2,385/mo
Est. payment
Explore your selling options
Work with a Zillow partner agent
Leverage their expertise and Zillow's premium Showcase listings to get your home seen by more buyers.
Get startedList with your own agent
Get your home in front of millions of buyers by listing it on Zillow.
Learn how to do itSell it yourself
Take full control of how buyers see your home on Zillow by listing For Sale by Owner (FSBO).
List your homeWhat's special
Three-bedroom two-bath retreatBuilt-in oven and microwaveThoughtful split floor planTray ceilingsCovered patioPull-out lower drawersSeparate glass-enclosed shower
Zillow last checked:
Listing updated:
Listed by:
Melissa Hastings 407-408-7529,
METROPOLIS R.E. SOLUTIONS, LLC 407-282-1600
Bought with:
Andy Neal, 3396613
THE AGENCY FL
Source: Stellar MLS,MLS#: O6379124 Originating MLS: Orlando Regional
Originating MLS: Orlando Regional
Facts & features
Interior
Bedrooms & bathrooms
- Bedrooms: 3
- Bathrooms: 2
- Full bathrooms: 2
Primary bedroom
- Features: Walk-In Closet(s)
- Level: First
Bedroom 2
- Features: Built-in Closet
- Level: First
Bedroom 3
- Features: Built-in Closet
- Level: First
Kitchen
- Level: First
Living room
- Level: First
Heating
- Heat Pump
Cooling
- Central Air
Appliances
- Included: Oven, Cooktop, Dishwasher, Disposal, Dryer, Electric Water Heater, Exhaust Fan, Microwave, Refrigerator, Washer
- Laundry: Inside, Laundry Room
Features
- Ceiling Fan(s), Eating Space In Kitchen, High Ceilings, Kitchen/Family Room Combo, Open Floorplan, Primary Bedroom Main Floor, Solid Surface Counters, Solid Wood Cabinets, Split Bedroom, Thermostat, Tray Ceiling(s), Walk-In Closet(s)
- Flooring: Carpet, Linoleum, Tile
- Doors: Sliding Doors
- Windows: Double Pane Windows, Window Treatments
- Has fireplace: No
Interior area
- Total structure area: 2,516
- Total interior livable area: 1,880 sqft
Property
Parking
- Total spaces: 2
- Parking features: Garage - Attached
- Attached garage spaces: 2
Features
- Levels: One
- Stories: 1
- Exterior features: Lighting, Private Yard, Sidewalk
- Fencing: Vinyl
Lot
- Size: 5,489 Square Feet
- Dimensions: 50 x 110
- Residential vegetation: Mature Landscaping, Oak Trees
Details
- Parcel number: 352527255800011100
- Zoning: PD
- Special conditions: None
Construction
Type & style
- Home type: SingleFamily
- Architectural style: Contemporary
- Property subtype: Single Family Residence
Materials
- Block, Stucco
- Foundation: Slab
- Roof: Shingle
Condition
- New construction: No
- Year built: 2011
Details
- Builder name: KB HOME
Utilities & green energy
- Sewer: Public Sewer
- Water: Public
- Utilities for property: Cable Connected, Electricity Connected, Sewer Connected, Street Lights, Underground Utilities, Water Connected
Community & HOA
Community
- Pet fee: $0 monthly
- Subdivision: ASHEBROOK
HOA
- Has HOA: Yes
- HOA fee: $71 monthly
- HOA name: ASHEBRROK HOWEOWNERS/JEFF CALVERT
Location
- Region: Davenport
Financial & listing details
- Price per square foot: $185/sqft
- Tax assessed value: $323,600
- Annual tax amount: $2,991
- Date on market: 2/11/2026
- Cumulative days on market: 44 days
- Listing terms: Cash,Conventional,FHA,VA Loan
- Ownership: Fee Simple
- Total actual rent: 0
- Electric utility on property: Yes
- Road surface type: Asphalt
Price history
| Date | Event | Price |
|---|---|---|
| 5/11/2026 | Sold | $347,000-0.9%$185/sqft |
Source:  Stellar MLS #O6379124 Report a problem Stellar MLS #O6379124 Report a problem | ||
| 3/29/2026 | Pending sale | $350,000$186/sqft |
Source: Stellar MLS #O6379124 Report a problem | ||
| 2/11/2026 | Listed for sale | $350,000+45.8%$186/sqft |
Source: Stellar MLS #O6379124 Report a problem | ||
| 10/18/2019 | Sold | $240,000-2%$128/sqft |
Source: Public Record Report a problem | ||
| 10/3/2019 | Pending sale | $244,900$130/sqft |
Source: HOGAN REALTY GROUP INC #O5803652 Report a problem | ||
| 10/3/2019 | Listed for sale | $244,900$130/sqft |
Source: HOGAN REALTY GROUP INC #O5803652 Report a problem | ||
| 8/20/2019 | Listing removed | $244,900$130/sqft |
Source: HOGAN REALTY GROUP INC #O5803652 Report a problem | ||
| 8/6/2019 | Listed for sale | $244,900+36.8%$130/sqft |
Source: HOGAN REALTY GROUP INC #O5803652 Report a problem | ||
| 12/7/2011 | Sold | $179,000$95/sqft |
Source: Public Record Report a problem | ||
Public tax history
| Year | Property taxes | Tax assessment |
|---|---|---|
| 2025 | $2,992 +5.7% | $323,600 +1.8% |
| 2024 | $2,829 +2.3% | $317,900 +4% |
| 2023 | $2,767 +4.6% | $305,800 +10.9% |
| 2022 | $2,644 +1% | $275,700 +35.9% |
| 2021 | $2,619 +1.9% | $202,900 +12.7% |
| 2020 | $2,570 +14.3% | $180,100 +3.1% |
| 2019 | $2,248 | $174,700 +13.3% |
| 2018 | $2,248 +4.5% | $154,201 +2.1% |
| 2017 | $2,151 +0.3% | $151,030 +2.1% |
| 2016 | $2,144 +1.5% | $147,924 +0.7% |
| 2015 | $2,112 +1% | $146,896 +0.8% |
| 2014 | $2,092 | $145,731 +2.6% |
| 2013 | -- | $142,100 -3.8% |
| 2012 | -- | $147,700 +720.6% |
| 2011 | -- | $18,000 |
| 2010 | -- | $18,000 -18.2% |
| 2009 | -- | $22,000 -8.3% |
| 2008 | -- | $24,000 |
Find assessor info on the county website
Neighborhood: 33896
Nearby homes
- $340,7004 bd2 ba1.9k sqft7256 Mystic Brook Way, Davenport, FL 33896Off Market
- $329,2004 bd2 ba1.6k sqft7252 Mystic Brook Way, Davenport, FL 33896Off Market

- $331,8004 bd2 ba1.8k sqft7250 Mystic Brook Way, Davenport, FL 33896Off Market
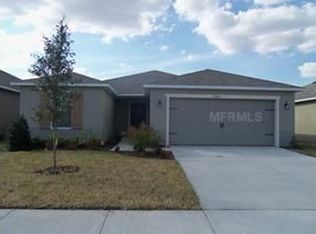
- $323,9003 bd2 ba1.6k sqft7258 Mystic Brook Way, Davenport, FL 33896Off Market
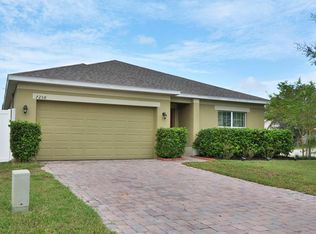
- $332,0004 bd2 ba1.8k sqft7242 Wakeview Dr, Davenport, FL 33896Off Market
- $330,3003 bd2 ba1.8k sqft7244 Wakeview Dr, Davenport, FL 33896Off Market
- $325,3003 bd2 ba1.8k sqft7240 Wakeview Dr, Davenport, FL 33896Off Market
- $312,5003 bd2 ba1.5k sqft7246 Wakeview Dr, Davenport, FL 33896Off Market
Nearby schools
GreatSchools rating
- 3/10Island Village Elementary SchoolGrades: PK-5Distance: 1.6 mi
- 9/10Celebration SchoolGrades: K-8Distance: 4.2 mi
- 4/10Poinciana High SchoolGrades: 9-12Distance: 5.7 mi
Schools provided by the listing agent
- Elementary: Island Village Elementary School
- Middle: Harmony Middle
- High: Poinciana High School
Source: Stellar MLS. This data may not be complete. We recommend contacting the local school district to confirm school assignments for this home.
Get a cash offer in 3 minutes
Find out how much your home could sell for in as little as 3 minutes with a no-obligation cash offer.
Estimated market value
$343,800
Get a cash offer in 3 minutes
Find out how much your home could sell for in as little as 3 minutes with a no-obligation cash offer.
Estimated market value
$343,800
- Florida
- Osceola County
- Kissimmee
- 33896
- 7254 MYSTIC BROOK WAY
Nearby cities
Nearby neighborhoods
Nearby zip codes
Other Kissimmee Topics
